
Under contract-accepting backup offers. Welcome to this beautiful Pool home! The home roof was replaced in 2022, 2020 HVAC system, 2020 water heater, water softener system; and a generator converter. Also, this home features an open-concept layout with a remodeled kitchen with a useful modern fan, thoughtfully opened to the main living area, and stainless steel appliances and granite countertops, creating a bright and spacious setting for everyday living and entertaining. The living room has an LED ceiling fan with a remote control for comfort, as well as in every bedroom and garage. Luxury vinyl plank flooring has been installed throughout the common and wet areas, complemented by like-new carpet in the bedrooms. Nice closets in each bedroom. The master bathroom is modern, with a shower, glass door, and granite counter. The second bathroom has a bathtub, and both bathrooms have modern light fixtures. The private pool was resurfaced 3 years ago, and the pump was replaced 3 years ago. New garage door, and it has a door on the side to exit from there to the backyard. Vinyl fence around the house to keep the privacy. Conveniently located just east of US-19 and South of Embassy Blvd, offering easy access to major roadways, shopping, restaurants, medical facilities, and everyday conveniences.
Accepting backups
$295,000
9104 CRABTREE LANE, PORT RICHEY, FL 34668
3beds
1,155sqft
Single Family Residence
Built in 1975
5,525 Square Feet Lot
$295,800 Zestimate®
$255/sqft
$-- HOA
What's special
Private poolModern fanGranite countertopsOpen-concept layoutLuxury vinyl plank flooringBright and spacious settingRemodeled kitchen
- 42 days
- 25
- 0
Likely to sell faster than
Zillow last checked:
Listing updated:
Listed by:
Luisa Londono 813-810-0731,
PEOPLE'S CHOICE REALTY SVC LLC 813-933-0677
Source: Stellar MLS,MLS#: TB8538840 Originating MLS: Suncoast Tampa
Originating MLS: Suncoast Tampa
Facts & features
Interior
Bedrooms & bathrooms
- Bedrooms: 3
- Bathrooms: 2
- Full bathrooms: 2
Primary bedroom
- Features: Walk-In Closet(s)
- Level: First
Kitchen
- Level: First
Living room
- Level: First
Heating
- Central
Cooling
- Central Air
Appliances
- Included: Dishwasher, Electric Water Heater, Microwave, Range, Refrigerator
- Laundry: In Garage
Features
- Ceiling Fan(s)
- Flooring: Laminate
- Has fireplace: No
Interior area
- Total structure area: 1,467
- Total interior livable area: 1,155 sqft
Video & virtual tour
Property
Parking
- Total spaces: 1
- Parking features: Garage - Attached
- Attached garage spaces: 1
Features
- Levels: One
- Stories: 1
- Exterior features: Other
- Has private pool: Yes
- Pool features: Fiberglass
Lot
- Size: 5,525 Square Feet
Details
- Parcel number: 162521097.0000.00782.0
- Zoning: R4
- Special conditions: None
Construction
Type & style
- Home type: SingleFamily
- Property subtype: Single Family Residence
Materials
- Block
- Foundation: Slab
- Roof: Shingle
Condition
- New construction: No
- Year built: 1975
Utilities & green energy
- Sewer: Public Sewer
- Water: None
- Utilities for property: Cable Available, Electricity Available
Community & HOA
Community
- Pet fee: $0 monthly
- Subdivision: EMBASSY HILLS
HOA
- Has HOA: No
Location
- Region: Port Richey
Financial & listing details
- Price per square foot: $255/sqft
- Tax assessed value: $172,662
- Annual tax amount: $2,456
- Date on market: 8/14/2026
- Cumulative days on market: 42 days
- Listing terms: Conventional,FHA,VA Loan
- Ownership: Fee Simple
- Total actual rent: 0
- Electric utility on property: Yes
- Road surface type: Asphalt
Estimated market value
$295,800
$281,000 - $311,000
$2,019/mo
Price history
| Date | Event | Price |
|---|---|---|
| 8/14/2026 | Listed for sale | $295,000+1.7%$255/sqft |
Source:  Stellar MLS #TB8538840 Report a problem Stellar MLS #TB8538840 Report a problem | ||
| 2/10/2023 | Sold | $290,000-3.3%$251/sqft |
Source: Public Record Report a problem | ||
| 1/18/2023 | Pending sale | $299,900$260/sqft |
Source: Stellar MLS #T3411364 Report a problem | ||
| 1/9/2023 | Price change | $299,900-1.6%$260/sqft |
Source: Stellar MLS #T3411364 Report a problem | ||
| 12/2/2022 | Price change | $304,900-3.2%$264/sqft |
Source: Stellar MLS #T3411364 Report a problem | ||
| 11/4/2022 | Listed for sale | $314,900+20.2%$273/sqft |
Source: Stellar MLS #T3411364 Report a problem | ||
| 9/20/2022 | Sold | $262,000$227/sqft |
Source: Public Record Report a problem | ||
Public tax history
| Year | Property taxes | Tax assessment |
|---|---|---|
| 2025 | $2,456 -5% | $172,662 -3.7% |
| 2024 | $2,586 -18.8% | $179,307 +4.3% |
| 2023 | $3,184 +387.1% | $171,859 +24.1% |
| 2022 | $654 +1.3% | $138,501 +150.4% |
| 2021 | $645 +1.7% | $55,310 +1.4% |
| 2020 | $635 +3.3% | $54,550 +5.9% |
| 2019 | $615 | $51,530 +1.9% |
| 2018 | $615 +1.9% | $50,573 |
| 2017 | $603 +0.6% | $50,573 +4.2% |
| 2016 | $600 +9% | $48,514 +0.7% |
| 2015 | $550 +4.4% | $48,177 -1.4% |
| 2014 | $527 | $48,865 +3.8% |
| 2013 | -- | $47,089 -1.5% |
| 2012 | -- | $47,825 -12.4% |
| 2011 | -- | $54,610 -7.1% |
| 2010 | -- | $58,773 -15.5% |
| 2009 | -- | $69,514 -24.9% |
| 2008 | -- | $92,508 -16.6% |
| 2007 | -- | $110,915 +12.5% |
| 2006 | -- | $98,612 +27.1% |
| 2005 | -- | $77,585 +15.5% |
| 2004 | -- | $67,196 +11.9% |
| 2003 | -- | $60,053 +8% |
| 2002 | -- | $55,605 +23% |
| 2000 | -- | $45,196 |
| 1999 | -- | $45,196 |
Find assessor info on the county website
Monthly payment
Est. payment
Payment breakdown
Explore the cost of this home by adjusting the details. Changes won't be saved.Climate risks
Neighborhood: 34668
Nearby schools
Schools provided by the listing agent
- Elementary: Chasco Elementary-PO
- Middle: Chasco Middle-PO
- High: Fivay High-PO
Source: Stellar MLS. This data may not be complete. We recommend contacting the local school district to confirm school assignments for this home.

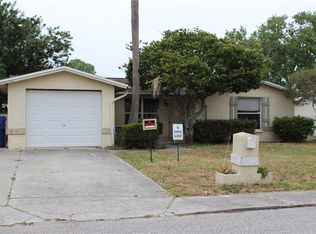
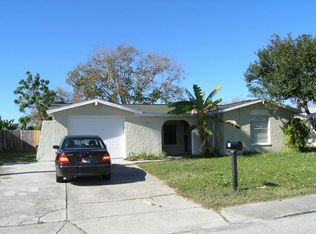
Similar homes
- $314,9003 bd2 ba1.7k sqft8949 FOREST LAKE DRIVE, PORT RICHEY, FL 34668For Sale
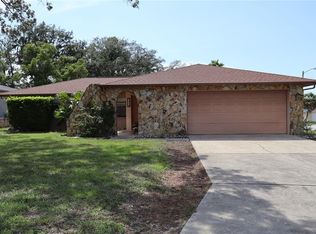
 MLS ID #W7888643, Dainellys Villacis, FUTURE HOME REALTY. Stellar MLS
 - $304,9903 bd2 ba1.4k sqft9836 MOREHEAD LANE, PORT RICHEY, FL 34668For Sale
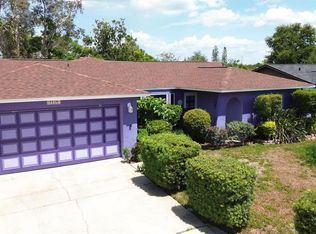 MLS ID #TB8514119, Sughy Feliciano, EXP REALTY LLC. Stellar MLS
 - $265,0002 bd2 ba1.4k sqft10424 CHOICE DRIVE, PORT RICHEY, FL 34668For Sale
 MLS ID #TB8526495, Ida Young, KELLER WILLIAMS TAMPA PROPERTIES. Stellar MLS
 - $255,9903 bd2 ba1.4k sqft6310 WESTPORT DRIVE, PORT RICHEY, FL 34668For Sale
 MLS ID #TB8488575, Dammy Sanchez, EXP REALTY LLC. Stellar MLS
 - $239,9003 bd2 ba1.5k sqft6135 SEABREEZE DRIVE, PORT RICHEY, FL 34668For SaleMLS ID #TB8506313, Hilary Provost, BRANDYWINE HOMES USA. Stellar MLS
- $235,0003 bd2 ba1.2k sqft9331 RAINBOW LANE, PORT RICHEY, FL 34668For SaleMLS ID #TB8505590, Alissa Caputo, FUTURE HOME REALTY INC. Stellar MLS
- $265,0002 bd1 ba1k sqft7521 BOUGENVILLE DRIVE, PORT RICHEY, FL 34668For SaleMLS ID #TB8492021, Kimberley Ja Weaver, IMPACT REALTY TAMPA BAY. Stellar MLS
- $290,0003 bd2 ba1.3k sqft6353 FLORIDA AVENUE, NEW PORT RICHEY, FL 34653For SaleMLS ID #W7888413, Jason St Croix, FUTURE HOME REALTY. Stellar MLS
- $218,5002 bd2 ba980 sqft6432 JUNIPER ROAD, PORT RICHEY, FL 34668For SaleMLS ID #TB8524342, Susan Cook, MIHARA & ASSOCIATES INC.. Stellar MLS
- $215,0003 bd2 ba1.3k sqft6301 SEABREEZE DRIVE, PORT RICHEY, FL 34668For SaleMLS ID #S5150605, Rafael Guanill, WF REALTY CORP.. Stellar MLS
- $247,5002 bd3 ba1.4k sqft8220 FOX HOLLOW DRIVE, PORT RICHEY, FL 34668For SaleMLS ID #TB8516543, Maria Kastritsos, OLYMPIC REALTY SERVICES LLC. Stellar MLS
- $205,0002 bd2 ba1.1k sqft6205 WESTPORT DRIVE, PORT RICHEY, FL 34668For SaleMLS ID #TB8535177, Lilianys Carbo Perera, FLORIDA ALLIANCE PROPERTIES LLC. Stellar MLS
- $229,9003 bd2 ba1.5k sqft10805 FILLMORE AVENUE, PORT RICHEY, FL 34668For SaleMLS ID #W7879045, Robert Bello, JR, DALTON WADE INC. Stellar MLS
- $249,9002 bd1 ba960 sqft6243 MAIN STREET, NEW PORT RICHEY, FL 34653For SaleMLS ID #TB8552426, Kim Doukas, RE/MAX CHAMPIONS. Stellar MLS
- $285,0003 bd2 ba1.4k sqft7628 VALLEY COURT, NEW PORT RICHEY, FL 34653For SaleMLS ID #TB8467893, Charles Carter, CHARLES P CARTER. Stellar MLS
- $275,0003 bd2 ba1.3k sqft6047 9TH AVENUE, NEW PORT RICHEY, FL 34653For SaleMLS ID #TB8529156, Camilo Perez, HOME SOLD REALTY LLC. Stellar MLS
- $295,0003 bd2 ba1.5k sqft3438 MOOG ROAD, HOLIDAY, FL 34691For SaleMLS ID #TB8528276, Rossella Rotondo, EZ HOME CHOICE LLC. Stellar MLS
- $200,0002 bd2 ba1.1k sqft8634 WINDING WOOD DRIVE, PORT RICHEY, FL 34668For SaleMLS ID #W7886138, Michele Rehm, STAR ONE REALTY GROUP ELITE. Stellar MLS
- $234,9003 bd2 ba1k sqft7317 OELSNER STREET, NEW PORT RICHEY, FL 34652For SaleMLS ID #TB8532841, Manuel Ruiz, RUIZ REALTY SERVICES INC.. Stellar MLS
- $257,9003 bd2 ba1k sqft3101 SEVEN SPRINGS BOULEVARD, NEW PORT RICHEY, FL 34655For SaleMLS ID #TB8534507, LaShawn Milton, XCLUSIVE REALTY LLC. Stellar MLS
