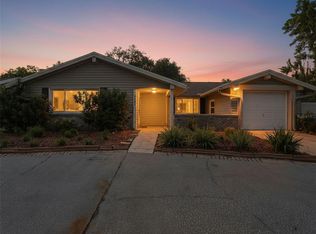
Charming 2-bedroom, 2-bath home in Beacon Woods Village offering 1,519 sq ft of comfortable living space. Enjoy a bright, open layout with a spacious living area where the dining/living room combo allows for families to be together. A front covered porch allows for you to sit and relax and watch people drive by. The screened porch/Florida room is perfect for relaxing or entertaining. The bonus room could be a second entertainment area, home office or an area for the kids as it is connected to the kitchen and entry way and leads into the 2nd bedroom/bath. Freshly painted light and bright! Features include a finished garage, concrete block construction, plenty of roof life left, and central A/C. Conveniently located near shopping, dining, and Gulf beaches. Low HOA and Flood Zone X—no flood insurance required! Sellers are motivated! This home was truly taken care of and is turn-key, just waiting for you!
For sale
Price cut: $5K (10/1)
$264,999
12505 STAGECOACH LANE, HUDSON, FL 34667
2beds
1,519sqft
Single Family Residence
Built in 1974
6,520 Square Feet Lot
$-- Zestimate®
$174/sqft
$30/mo HOA
What's special
Finished garageBright open layoutScreened porch
- 26 days
- 384
- 26
Likely to sell faster than
Zillow last checked:
Listing updated:
Listed by:
Jennifer Bunker 727-207-2547,
DALTON WADE INC 888-668-8283
Source: Stellar MLS,MLS#: W7889566 Originating MLS: Suncoast Tampa
Originating MLS: Suncoast Tampa
Facts & features
Interior
Bedrooms & bathrooms
- Bedrooms: 2
- Bathrooms: 2
- Full bathrooms: 2
Rooms
- Room types: Bonus Room
Primary bedroom
- Features: Walk-In Closet(s)
- Level: First
- Area: 209 Square Feet
- Dimensions: 19x11
Bonus room
- Features: No Closet
- Level: First
- Area: 198 Square Feet
- Dimensions: 18x11
Kitchen
- Level: First
- Area: 144 Square Feet
- Dimensions: 16x9
Living room
- Level: First
- Area: 252 Square Feet
- Dimensions: 18x14
Heating
- Central, Electric
Cooling
- Central Air
Appliances
- Included: Cooktop, Dishwasher, Disposal, Dryer, Electric Water Heater, Exhaust Fan, Ice Maker, Microwave, Range, Range Hood, Refrigerator, Washer
- Laundry: Electric Dryer Hookup, Inside, Laundry Room
Features
- Chair Rail, Crown Molding, Living Room/Dining Room Combo, Primary Bedroom Main Floor, Solid Surface Counters, Split Bedroom, Thermostat, Walk-In Closet(s), Wet Bar
- Flooring: Ceramic Tile, Vinyl
- Doors: Sliding Doors
- Windows: Window Treatments
- Has fireplace: No
Interior area
- Total structure area: 2,232
- Total interior livable area: 1,519 sqft
Video & virtual tour
Property
Parking
- Total spaces: 2
- Parking features: Garage - Attached
- Attached garage spaces: 2
Features
- Levels: One
- Stories: 1
- Exterior features: Private Mailbox, Private Yard, Sidewalk
Lot
- Size: 6,520 Square Feet
Details
- Parcel number: 0225160513000012680
- Zoning: PUD
- Special conditions: None
Construction
Type & style
- Home type: SingleFamily
- Property subtype: Single Family Residence
Materials
- Block, Stucco
- Foundation: Slab
- Roof: Shingle
Condition
- New construction: No
- Year built: 1974
Utilities & green energy
- Sewer: Public Sewer
- Water: Public, Well
- Utilities for property: BB/HS Internet Available, Cable Available, Cable Connected, Electricity Available, Electricity Connected, Fiber Optics, Fire Hydrant, Phone Available, Public, Sewer Available, Sewer Connected, Sprinkler Meter, Sprinkler Well, Street Lights, Water Available, Water Connected
Community & HOA
Community
- Pet fee: $0 monthly
- Subdivision: BEACON WOODS VILLAGE 5B
HOA
- Has HOA: Yes
- HOA fee: $30 monthly
- HOA name: Beacon Woods Civic Association
- HOA phone: 727-863-1267
Location
- Region: Hudson
Financial & listing details
- Price per square foot: $174/sqft
- Tax assessed value: $215,702
- Annual tax amount: $3,188
- Date on market: 9/18/2026
- Cumulative days on market: 27 days
- Listing terms: Cash,Conventional
- Ownership: Fee Simple
- Total actual rent: 0
- Electric utility on property: Yes
- Road surface type: Asphalt, Paved
Estimated market value
Not available
Estimated sales range
Not available
Not available
Price history
| Date | Event | Price |
|---|---|---|
| 10/1/2026 | Price change | $264,999-1.9%$174/sqft |
Source:  Stellar MLS #W7889566 Report a problem Stellar MLS #W7889566 Report a problem | ||
| 9/18/2026 | Listed for sale | $270,000+10.2%$178/sqft |
Source: Stellar MLS #W7889566 Report a problem | ||
| 12/15/2023 | Sold | $245,000+2.1%$161/sqft |
Source: Stellar MLS #L4939676 Report a problem | ||
| 11/5/2023 | Pending sale | $239,999$158/sqft |
Source: Stellar MLS #L4939676 Report a problem | ||
| 10/30/2023 | Price change | $239,999-4%$158/sqft |
Source: Stellar MLS #L4939676 Report a problem | ||
| 10/26/2023 | Listed for sale | $250,000$165/sqft |
Source: Stellar MLS #L4939676 Report a problem | ||
| 10/22/2023 | Pending sale | $250,000$165/sqft |
Source: Stellar MLS #L4939676 Report a problem | ||
| 10/19/2023 | Price change | $250,000+0%$165/sqft |
Source: Stellar MLS #L4939676 Report a problem | ||
| 10/9/2023 | Price change | $249,900-3.8%$165/sqft |
Source: Stellar MLS #L4939676 Report a problem | ||
| 9/22/2023 | Listed for sale | $259,900+271.8%$171/sqft |
Source: Stellar MLS #L4939676 Report a problem | ||
| 12/7/2012 | Sold | $69,900$46/sqft |
Source: Public Record Report a problem | ||
| 9/11/2012 | Listed for sale | $69,900$46/sqft |
Source: Greg Armstrong #7524128 Report a problem | ||
| 12/22/2011 | Listing removed | $69,900$46/sqft |
Source: RE/MAX SUNSET REALTY #W7508296 Report a problem | ||
| 11/19/2011 | Price change | $69,900-6.2%$46/sqft |
Source: RE/MAX SUNSET REALTY #W7508296 Report a problem | ||
| 8/28/2011 | Price change | $74,500-6.8%$49/sqft |
Source: RE/MAX SUNSET REALTY #W7508296 Report a problem | ||
| 8/12/2011 | Price change | $79,900-11.1%$53/sqft |
Source: RE/MAX SUNSET REALTY #W7508296 Report a problem | ||
| 5/25/2011 | Listed for sale | $89,900+5.8%$59/sqft |
Source: RE/MAX SUNSET REALTY #W7508296 Report a problem | ||
| 12/20/1999 | Sold | $85,000$56/sqft |
Source: Public Record Report a problem | ||
Public tax history
| Year | Property taxes | Tax assessment |
|---|---|---|
| 2025 | $3,188 -2.5% | $215,702 -1.6% |
| 2024 | $3,271 +301.8% | $219,194 +188.4% |
| 2023 | $814 +9.5% | $76,010 +3% |
| 2022 | $743 +0.9% | $73,800 +6.1% |
| 2021 | $737 +1.4% | $69,570 +1.4% |
| 2020 | $727 +1.2% | $68,610 +2.3% |
| 2019 | $718 | $67,070 +1.9% |
| 2018 | $718 +1.4% | $65,821 |
| 2017 | $708 -0.5% | $65,821 +4.2% |
| 2016 | $711 +4.5% | $63,141 +0.7% |
| 2015 | $680 +3.1% | $62,702 -1.2% |
| 2014 | $660 | $63,489 +3.6% |
| 2013 | -- | $61,285 -4.5% |
| 2012 | -- | $64,200 -10.3% |
| 2011 | -- | $71,547 -3.2% |
| 2010 | -- | $73,888 -9.9% |
| 2009 | -- | $81,994 -30.9% |
| 2008 | -- | $118,695 -15.1% |
| 2007 | -- | $139,835 +2.9% |
| 2006 | -- | $135,917 +28.6% |
| 2005 | -- | $105,668 +31% |
| 2004 | -- | $80,655 +4.6% |
| 2003 | -- | $77,132 +13.6% |
| 2002 | -- | $67,923 +20.5% |
| 2000 | -- | $56,384 +2.9% |
| 1999 | -- | $54,805 |
Find assessor info on the county website
Monthly payment
Est. payment
Payment breakdown
Explore the cost of this home by adjusting the details. Changes won't be saved.Climate risks
Neighborhood: 34667
Nearby schools
Schools provided by the listing agent
- Elementary: Gulf Highland Elementary
- Middle: Hudson Middle-PO
- High: Fivay High-PO
Source: Stellar MLS. This data may not be complete. We recommend contacting the local school district to confirm school assignments for this home.


Similar homes
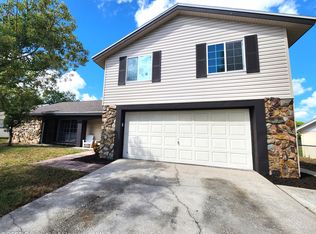
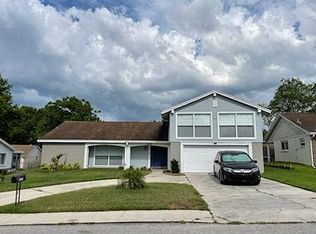
- $234,9003 bd2 ba1.1k sqft12404 COBBLE STONE DRIVE, HUDSON, FL 34667For Sale
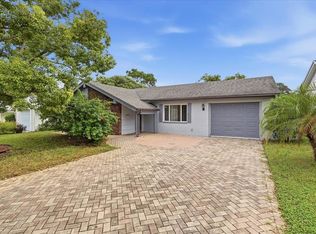
 MLS ID #TB8556085, Jason Klimis, KLIMIS & COMPANY. Stellar MLS
 - $269,9002 bd2 ba1.6k sqft12507 STONE HOUSE LOOP, HUDSON, FL 34667For Sale
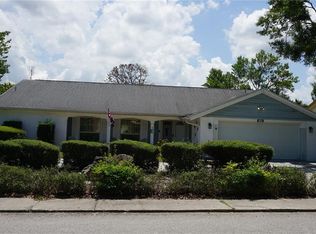 MLS ID #W7887231, Charles Ludington, RE/MAX SUNSET REALTY. Stellar MLS
 - $264,9993 bd2 ba1.7k sqft12407 WEATHERSTONE ROW, HUDSON, FL 34667Auction
 MLS ID #W7887833, Roy Barnhart, BAM REALTY ADVISORS INC. Stellar MLS
 - $249,9002 bd2 ba1.1k sqft8502 ARROWHEAD DRIVE, HUDSON, FL 34667For Sale
 MLS ID #TB8549942, Terri Dipinto, BASTA REALTY SOLUTIONS. Stellar MLS
 - $245,0003 bd2 ba1.7k sqft12511 STONE HOUSE LOOP, HUDSON, FL 34667For SaleMLS ID #TB8546443, Shane Riley, MARK SPAIN REAL ESTATE. Stellar MLS
- $250,0002 bd2 ba1.5k sqft8810 SHOEMAKER LANE, HUDSON, FL 34667For SaleMLS ID #TB8547791, Whitney Lohr, BHHS FLORIDA PROPERTIES GROUP. Stellar MLS
- $269,9002 bd2 ba1.5k sqft13112 WESTERN CIRCLE, HUDSON, FL 34667For SaleMLS ID #TB8546060, Alvin Klasi, PEOPLE'S TRUST REALTY. Stellar MLS
- $250,0002 bd2 ba1.5k sqft8020 HUNTERS WHIP ROW, HUDSON, FL 34667For SaleMLS ID #O6415225, Michelle Morrow, REALTY PROS UNLIMITED INC. Stellar MLS
- $289,0003 bd3 ba1.5k sqft8604 MILL CREEK LANE, HUDSON, FL 34667For SaleMLS ID #TB8543714, Frank Ubaldini, KELLER WILLIAMS REALTY PORTFOLIO COLLECTION. Stellar MLS
- $269,9002 bd2 ba1.5k sqft8504 WAGON WHEEL LANE, HUDSON, FL 34667For SaleMLS ID #TB8474107, Terri Dipinto, BASTA REALTY SOLUTIONS. Stellar MLS
- $250,0002 bd2 ba1.5k sqft8024 BEAVER CREEK LOOP, HUDSON, FL 34667For SaleMLS ID #W7889930, Zachary Gerlack, RE/MAX SUNSET REALTY. Stellar MLS
- $239,0003 bd2 ba1.3k sqft12205 SILK OAK LANE, HUDSON, FL 34667For SaleMLS ID #W7889462, Dennis Divisconte, FLORIDA LUXURY REALTY INC. Stellar MLS
- $279,0002 bd2 ba1.5k sqft12301 HOUNDS BAY ROW, HUDSON, FL 34667For SaleMLS ID #W7887626, Ray Revell, SIRROM REALTY LLC. Stellar MLS
- $260,0003 bd3 ba1.3k sqft8501 HUNTING SADDLE DRIVE, HUDSON, FL 34667For SaleMLS ID #W7873432, Randal Jenkins, FLORIDA REAL ESTATE PARTNERS. Stellar MLS
- $299,9003 bd2 ba1.5k sqft12302 FIELDSTONE LANE, HUDSON, FL 34667For SaleMLS ID #W7888138, Michael Twyman, CHARLES RUTENBERG REALTY INC. Stellar MLS
- $273,5003 bd2 ba1.5k sqft8900 WHISTLER WAY, HUDSON, FL 34667For SaleMLS ID #W7888740, Gena Taylor, F I GREY & SON RESIDENTIAL. Stellar MLS
- $229,0002 bd2 ba1.3k sqft12514 COFFEE HILL ROW, HUDSON, FL 34667For SaleMLS ID #W7877579, Jackie King, KW REALTY ELITE PARTNERS. Stellar MLS
