Welcome to 8700 Powderhorn Row, Hudson, FL 34667, a warm and inviting 2-bedroom, 2-bath home with a 1-car garage nestled in the desirable Beacon Woods community. Offering 1,502 square feet of living space, this well-maintained home is truly turnkey and move-in ready!
Step inside to a comfortable, welcoming interior featuring attractive vinyl flooring and a functional layout with plenty of room for both everyday living and entertaining. The home has been thoughtfully updated with a brand-new roof installed in December 2025 and a new electrical panel, providing valuable peace of mind for the next owner. The air-conditioning system is approximately six years old.
Both bedrooms offer comfortable living space, while two full bathrooms provide convenience for homeowners and guests alike. The attached 1-car garage adds additional storage and everyday practicality.
Located in the established Beacon Woods community, this home offers the perfect combination of comfort, convenience, and Florida living. Enjoy easy access to shopping, restaurants, medical facilities, recreation, golf, and the beautiful Gulf Coast.
With its major updates already completed, spacious interior, and convenient Hudson location, 8700 Powderhorntt Row is ready to welcome you home.
For sale
Price cut: $5K (9/23)
$224,500
8700 Powderhorn Row, Hudson, FL 34667
2beds
1,502sqft
Single Family Residence
Built in 1973
9,147 Square Feet Lot
$-- Zestimate®
$149/sqft
$28/mo HOA
What's special
Comfortable welcoming interiorSpacious interiorAttractive vinyl flooring
- 42 days
- 404
- 30
Zillow last checked:
Listing updated:
Listed by:
Liz Piedra 727-888-8998,
Horizon Palm Realty Group
Source: HCMLS,MLS#: 2260591
Facts & features
Interior
Bedrooms & bathrooms
- Bedrooms: 2
- Bathrooms: 2
- Full bathrooms: 2
Primary bedroom
- Area: 168
- Dimensions: 14x12
Kitchen
- Area: 518
- Dimensions: 14x37
Living room
- Area: 312
- Dimensions: 13x24
Heating
- Central, Electric
Cooling
- Central Air
Appliances
- Included: Dishwasher, Dryer, Electric Oven, Refrigerator, Washer
- Laundry: In Garage
Features
- Ceiling Fan(s), Eat-in Kitchen
- Flooring: Tile, Vinyl
- Has fireplace: No
Interior area
- Total structure area: 1,502
- Total interior livable area: 1,502 sqft
Video & virtual tour
Property
Parking
- Total spaces: 1
- Parking features: Garage
- Garage spaces: 1
Features
- Levels: One
- Stories: 1
Lot
- Size: 9,147 Square Feet
- Features: Few Trees
Details
- Parcel number: 022516051J000011810
- Zoning: PDP
- Zoning description: PUD
- Special conditions: Standard
Construction
Type & style
- Home type: SingleFamily
- Property subtype: Single Family Residence
Materials
- Block, Stucco
- Roof: Shingle
Condition
- New construction: No
- Year built: 1973
Utilities & green energy
- Sewer: Public Sewer
- Water: Public
- Utilities for property: Cable Available, Electricity Available
Community & HOA
Community
- Subdivision: Not In Hernando
HOA
- Has HOA: Yes
- HOA fee: $85 quarterly
- HOA name: Beacon Woods
Location
- Region: Hudson
Financial & listing details
- Price per square foot: $149/sqft
- Tax assessed value: $198,649
- Annual tax amount: $830
- Date on market: 8/14/2026
- Listing terms: Cash,Conventional,FHA,VA Loan
- Electric utility on property: Yes
Estimated market value
Not available
Estimated sales range
Not available
Not available
Price history
| Date | Event | Price |
|---|---|---|
| 9/23/2026 | Price change | $224,500-2.2%$149/sqft |
Source:  HCMLS #2260591 Report a problem HCMLS #2260591 Report a problem | ||
| 9/9/2026 | Price change | $229,499-2.3%$153/sqft |
Source: HCMLS #2260591 Report a problem | ||
| 8/14/2026 | Listed for sale | $235,000+7.3%$156/sqft |
Source:  Stellar MLS #W7888467 Report a problem Stellar MLS #W7888467 Report a problem | ||
| 3/14/2025 | Listing removed | $219,000$146/sqft |
Source: Stellar MLS #O6281326 Report a problem | ||
| 3/12/2025 | Price change | $219,000-3.1%$146/sqft |
Source: Stellar MLS #O6281326 Report a problem | ||
| 2/15/2025 | Listed for sale | $226,000+261.6%$150/sqft |
Source: Stellar MLS #O6281326 Report a problem | ||
| 8/25/1998 | Sold | $62,500$42/sqft |
Source: Public Record Report a problem | ||
Public tax history
| Year | Property taxes | Tax assessment |
|---|---|---|
| 2025 | $831 +1.9% | $75,120 +2.9% |
| 2024 | $815 +2.5% | $73,010 |
| 2023 | $795 +9.3% | $73,010 +3% |
| 2022 | $728 +0.9% | $70,890 +6.1% |
| 2021 | $721 +1.4% | $66,830 +1.4% |
| 2020 | $711 +1.3% | $65,910 +2.3% |
| 2019 | $702 | $64,430 +1.9% |
| 2018 | $702 +1.5% | $63,231 |
| 2017 | $691 -0.5% | $63,231 +4.2% |
| 2016 | $695 +4.8% | $60,656 +0.7% |
| 2015 | $663 +3.1% | $60,234 -1% |
| 2014 | $643 | $60,866 +3.4% |
| 2013 | -- | $58,873 -4% |
| 2012 | -- | $61,297 -10.1% |
| 2011 | -- | $68,163 -3.2% |
| 2010 | -- | $70,400 -11% |
| 2009 | -- | $79,069 -30.9% |
| 2008 | -- | $114,408 -19.9% |
| 2007 | -- | $142,784 +0% |
| 2006 | -- | $142,737 +27.8% |
| 2005 | -- | $111,727 +30.6% |
| 2004 | -- | $85,541 +4.4% |
| 2003 | -- | $81,946 +13.1% |
| 2002 | -- | $72,435 +19.9% |
| 2000 | -- | $60,411 +2.8% |
| 1999 | -- | $58,777 |
Find assessor info on the county website
Monthly payment
Est. payment
Payment breakdown
Explore the cost of this home by adjusting the details. Changes won't be saved.Climate risks
Neighborhood: 34667
Similar homes
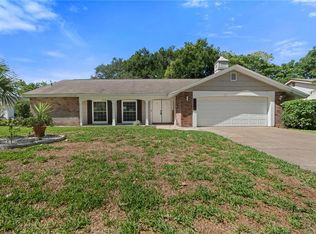
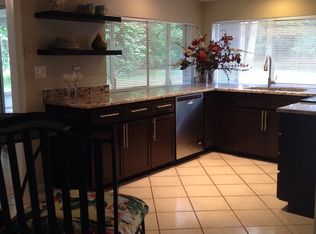
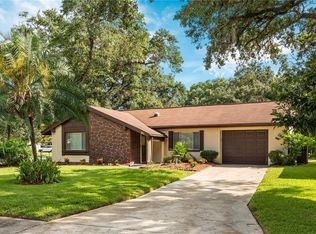
- $236,9002 bd2 ba1.8k sqft18630 Bent Pine Dr, Hudson, FL 34667For Sale
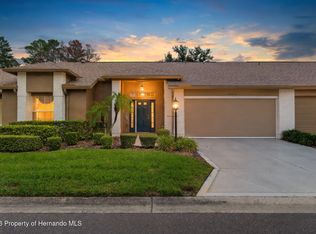 MLS ID #2260455, Jacqueline M. King, Keller Williams-Elite Partners. HCMLS
 - $249,9002 bd2 ba1.3k sqft11621 Baronwood Ct, Hudson, FL 34667For Sale
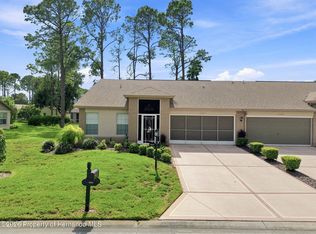 MLS ID #2260905, Joan L Herr, REMAX Marketing Specialists. HCMLS
 - $255,0003 bd2 ba1.2k sqft7106 Palisade Dr, Port Richey, FL 34668For Sale
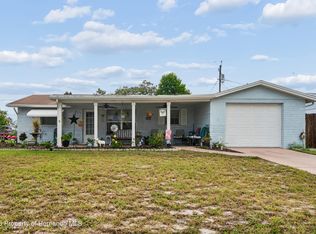 MLS ID #2260702, Tanya Fields, Bridge Point Business Real Est. HCMLS
 - $249,0002 bd2 ba1.4k sqft11613 Pear Tree Dr, New Port Richey, FL 34654For Sale
 MLS ID #2260242, William H Merritt, Homan Realty Group Inc. HCMLS
