Corner Lot with Endless Versatility & Boat/RV Parking! Welcome to this 2-to-3 bedroom, 2-bathroom home perfectly situated on a spacious corner lot. From the moment you arrive, you'll appreciate the convenience of two separate driveways and a welcoming front porch equipped with dual ceiling fans.Inside, the home features a fantastic split floor plan for seamless, continuous flow. The living spaces include a large dining area just off the kitchen and a versatile third bedroom--which can easily serve as a family room, home office, or den--located right off the main living room. The kitchen is fully equipped with stainless steel appliances and offers convenient access to the laundry area and an oversized garage.Retreat to the expansive primary suite, complete with a generous walk-in closet and a private ensuite bathroom. On the opposite side of the home, the second bedroom and guest bath offer privacy and comfort for family or visitors. Pride of ownership shows in this well maintained home. Step outside to discover a fully fenced backyard designed for entertaining and Florida living. Relax in the screened-in lanai, host gatherings on the paved patio, and take advantage of the large access gate opening to a dedicated concrete pad--ideal for securely parking your boat or RV. Enjoy Florida living with easy access to shopping, restaurants, minutes from the sandy beaches of the Gulf.
For sale
Price cut: $4.9K (9/20)
$255,000
7106 Palisade Dr, Port Richey, FL 34668
3beds
1,271sqft
Single Family Residence
Built in 1968
6,098 Square Feet Lot
$-- Zestimate®
$201/sqft
$-- HOA
What's special
- 37 days
- 232
- 1
Zillow last checked:
Listing updated:
Listed by:
Tanya Fields 352-691-8962,
Bridge Point Business Real Est
Source: HCMLS,MLS#: 2260702
Facts & features
Interior
Bedrooms & bathrooms
- Bedrooms: 3
- Bathrooms: 2
- Full bathrooms: 2
Primary bedroom
- Level: First
- Area: 170.94
- Dimensions: 15.4x11.1
Dining room
- Level: First
- Area: 116.62
- Dimensions: 11.9x9.8
Kitchen
- Level: First
- Area: 105.8
- Dimensions: 11.5x9.2
Living room
- Level: First
- Area: 293.22
- Dimensions: 16.2x18.1
Heating
- Central
Cooling
- Central Air
Appliances
- Included: Dishwasher, Electric Range, Refrigerator
- Laundry: Electric Dryer Hookup, In Garage
Features
- Breakfast Nook, Ceiling Fan(s), Primary Bathroom - Tub with Shower, Walk-In Closet(s), Split Plan
- Flooring: Laminate, Tile
- Windows: Storm Shutters
- Has fireplace: No
Interior area
- Total structure area: 1,271
- Total interior livable area: 1,271 sqft
Property
Parking
- Total spaces: 1
- Parking features: Additional Parking, Garage, Garage Door Opener, RV Access/Parking
- Garage spaces: 1
Features
- Levels: One
- Stories: 1
- Patio & porch: Front Porch, Rear Porch, Screened
- Fencing: Fenced,Wood
Lot
- Size: 6,098 Square Feet
- Features: Cleared, Corner Lot
Details
- Parcel number: 1525160160000000250
- Zoning: PDP
- Zoning description: PUD
- Special conditions: Standard
Construction
Type & style
- Home type: SingleFamily
- Architectural style: Ranch
- Property subtype: Single Family Residence
Materials
- Block, Stucco
- Roof: Shingle
Condition
- New construction: No
- Year built: 1968
Utilities & green energy
- Sewer: Septic Tank
- Water: Public
- Utilities for property: Electricity Connected, Water Connected
Community & HOA
Community
- Subdivision: Not In Hernando
HOA
- Has HOA: No
Location
- Region: Port Richey
Financial & listing details
- Price per square foot: $201/sqft
- Tax assessed value: $182,058
- Annual tax amount: $2,614
- Date on market: 8/22/2026
- Listing terms: Cash,Conventional,FHA,VA Loan
- Electric utility on property: Yes
- Road surface type: Paved
Estimated market value
Not available
Estimated sales range
Not available
Not available
Price history
| Date | Event | Price |
|---|---|---|
| 9/20/2026 | Price change | $255,000-1.9%$201/sqft |
Source:  HCMLS #2260702 Report a problem HCMLS #2260702 Report a problem | ||
| 8/22/2026 | Price change | $259,900+13%$204/sqft |
Source: HCMLS #2260702 Report a problem | ||
| 11/15/2022 | Pending sale | $229,900$181/sqft |
Source:  Stellar MLS #U8182168 Report a problem Stellar MLS #U8182168 Report a problem | ||
| 11/11/2022 | Listed for sale | $229,900+53.3%$181/sqft |
Source: Stellar MLS #U8182168 Report a problem | ||
| 9/2/2022 | Sold | $150,000+87.5%$118/sqft |
Source: Public Record Report a problem | ||
| 12/18/2003 | Sold | $80,000+60%$63/sqft |
Source: Public Record Report a problem | ||
| 10/21/2003 | Sold | $50,000$39/sqft |
Source: Public Record Report a problem | ||
Public tax history
| Year | Property taxes | Tax assessment |
|---|---|---|
| 2025 | $2,614 +1% | $182,058 +1.5% |
| 2024 | $2,587 +4.1% | $179,360 +4.6% |
| 2023 | $2,486 +282.1% | $171,532 +38.7% |
| 2022 | $651 +1.3% | $123,679 +120.3% |
| 2021 | $642 +1.7% | $56,140 +1.4% |
| 2020 | $632 +1.5% | $55,370 +2.3% |
| 2019 | $622 | $54,130 +1.9% |
| 2018 | $622 +1.8% | $53,123 |
| 2017 | $611 -0.2% | $53,123 +4.2% |
| 2016 | $613 -29.4% | $50,960 +22.1% |
| 2015 | $868 +7.2% | $41,729 +5.4% |
| 2014 | $810 | $39,585 +3.9% |
| 2013 | -- | $38,097 -9.8% |
| 2012 | -- | $42,242 -16.8% |
| 2011 | -- | $50,761 +9.1% |
| 2010 | -- | $46,512 -22% |
| 2009 | -- | $59,667 -34.7% |
| 2008 | -- | $91,397 -20.7% |
| 2007 | -- | $115,322 +9% |
| 2006 | -- | $105,847 +34.7% |
| 2005 | -- | $78,553 +21.9% |
| 2004 | -- | $64,448 +12.2% |
| 2003 | -- | $57,440 +4% |
| 2002 | -- | $55,248 +21% |
| 2000 | -- | $45,661 |
| 1999 | -- | $45,661 |
Find assessor info on the county website
Monthly payment
Est. payment
Payment breakdown
Explore the cost of this home by adjusting the details. Changes won't be saved.Climate risks
Neighborhood: 34668
Similar homes
- $224,5002 bd2 ba1.5k sqft8700 Powderhorn Row, Hudson, FL 34667For Sale
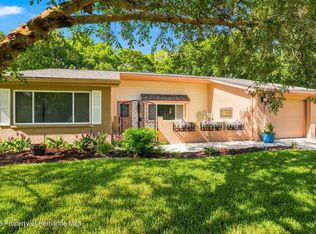 MLS ID #2260591, Liz Piedra, Horizon Palm Realty Group. HCMLS
 - $249,0002 bd2 ba1.4k sqft11613 Pear Tree Dr, New Port Richey, FL 34654For Sale
 MLS ID #2260242, William H Merritt, Homan Realty Group Inc. HCMLS
 - $220,0003 bd3 ba1.5k sqft7608 Yachtsman Dr, Hudson, FL 34667For Sale
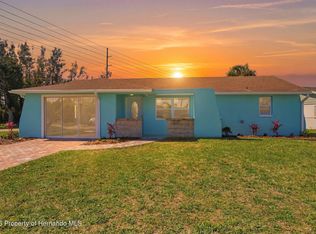 MLS ID #2258475, Ross A Hardy, REMAX Marketing Specialists. HCMLS
 - $279,0003 bd2 ba1.4k sqft1311 Kenlake Ave, Spring Hill, FL 34606For Sale
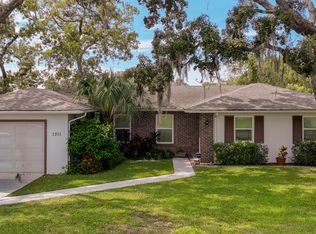 MLS ID #2255582, Maureen Frey, REMAX Alliance Group. HCMLS
