Rare one story, single family home with golf course views, heated saltwater pool and covered lanai in one of the most highly regarded planned communities in Tampa Bay is available today! Located in the Glencliff Village of WESTCHASE, this 3 bed, 2bath home is turn-key, move-in ready with tasteful updates (check out the luxurious master bath!) - all set just for you to sit back and relax... the grounds are covered in the low monthly HOA so no fuss or muss with lawn maintenance, etc. You can just grab your golf clubs and hit the links or grab your book and enjoy the sunshine and peace of your very own pavered patio and saltwater pool. Current homeowner has added stylish accents that include fresh color palette and paint, plantation shutters, attractive luxury vinyl floors, updated fireplace and totally renovated (luxurious) master bath. The natural light of this lovely home is invigorating...lots of windows and so much natural lush beauty with the Florida fauna and golf course greens. Roof and HVAC have been replaced (Roof (2021), HVAC (2017). Home is across the street from vibrant neighborhood Glencliff Park and just down the street from the Westchase Swim and Tennis Center. Whether needing to be close to the Tampa International Airport (just 20 minute drive!) or wanting to be close to the gorgeous sandy beaches of Pinellas County (40 minutes - not bad!) - the central location of Westchase and this home is second to none with abundant shopping choices close by - whether grocery or otherwise, lots of sidewalks and bike lanes for those who like to get out and about, and easy access to Downtown Tampa (great sports events and concerts!), USF/Moffitt area or St. Petersburg/Clearwater. Showings are scheduled by appointment with listing agent accompany. We look forward to showing you this beautiful WESTCHASE home!
Sold for $615,000
$615,000
12225 GLENCLIFF CIRCLE, TAMPA, FL 33626
3beds
1,731sqft
Single Family Residence
Built in 1992
8,450 Square Feet Lot
$626,900 Zestimate®
$355/sqft
$3,781 Estimated rent
Home value
$626,900
$596,000 - $658,000
$3,781/mo
Zestimate® history
Owner options
List your home for rent
$3,781/mo
Rent Zestimate®
Find your next renter with Zillow Rental Manager. Plus, with online applications, you can quickly screen prospective tenants – for free.
$3,781/mo
Rent Zestimate®
Refinance and save
$4,398/mo
Est. payment
Refinancing to a lower rate could help reduce your monthly payments and save thousands over the life of the loan.
$4,398/mo
Est. payment
Explore your selling options
Work with a Zillow partner agent
Leverage their expertise and Zillow's premium Showcase listings to get your home seen by more buyers.
Get startedList with your own agent
Get your home in front of millions of buyers by listing it on Zillow.
Learn how to do itSell it yourself
Take full control of how buyers see your home on Zillow by listing For Sale by Owner (FSBO).
List your homeWhat's special
Stylish accentsFresh color paletteGolf course viewsHeated saltwater poolMaster bathUpdated fireplaceLots of windows
Zillow last checked:
Listing updated:
Listed by:
Douglas Wood, PA 813-957-3941,
SMITH & ASSOCIATES REAL ESTATE 813-839-3800,
Nancy Wood 813-451-9761,
SMITH & ASSOCIATES REAL ESTATE
Bought with:
Peter Kotsovolos, 3060983
RE/MAX ELITE REALTY
Source: Stellar MLS,MLS#: T3497223 Originating MLS: Tampa
Originating MLS: Tampa
Facts & features
Interior
Bedrooms & bathrooms
- Bedrooms: 3
- Bathrooms: 2
- Full bathrooms: 2
Primary bedroom
- Features: En Suite Bathroom, Walk-In Closet(s)
- Level: First
- Dimensions: 22x14
Bedroom 2
- Features: Built-in Closet
- Level: First
- Dimensions: 11x15
Bedroom 3
- Features: Built-in Closet
- Level: First
- Dimensions: 12x11
Balcony porch lanai
- Level: First
- Dimensions: 12x10
Dinette
- Level: First
- Dimensions: 10x9
Dining room
- Level: First
- Dimensions: 11x11
Kitchen
- Features: Granite Counters
- Level: First
- Dimensions: 14x9
Living room
- Level: First
- Dimensions: 14x13
Heating
- Electric
Cooling
- Central Air
Appliances
- Included: Dishwasher, Dryer, Microwave, Range, Refrigerator, Washer
- Laundry: Inside, Laundry Room
Features
- Ceiling Fan(s), Crown Molding, Stone Counters, Walk-In Closet(s)
- Flooring: Luxury Vinyl, Tile
- Doors: Sliding Doors
- Windows: Shutters
- Has fireplace: Yes
- Fireplace features: Gas
Interior area
- Total structure area: 2,380
- Total interior livable area: 1,731 sqft
Property
Parking
- Total spaces: 2
- Parking features: Driveway, Garage Door Opener
- Attached garage spaces: 2
- Has uncovered spaces: Yes
Features
- Levels: One
- Stories: 1
- Patio & porch: Covered, Screened
- Exterior features: Private Mailbox, Sidewalk
- Has private pool: Yes
- Pool features: In Ground, Screen Enclosure
- Has view: Yes
- View description: Golf Course, Pond
- Has water view: Yes
- Water view: Pond
Lot
- Size: 8,450 Square Feet
- Dimensions: 65 x 130
- Features: In County, On Golf Course, Sidewalk
- Residential vegetation: Mature Landscaping, Trees/Landscaped
Details
- Parcel number: U17281706200000000002.0
- Zoning: PD
- Special conditions: None
Construction
Type & style
- Home type: SingleFamily
- Architectural style: Contemporary
- Property subtype: Single Family Residence
Materials
- Block, Stucco
- Foundation: Slab
- Roof: Shingle
Condition
- New construction: No
- Year built: 1992
Utilities & green energy
- Sewer: Public Sewer
- Water: Public
- Utilities for property: BB/HS Internet Available, Cable Available, Electricity Connected, Sewer Connected, Sprinkler Recycled, Water Connected
Community & HOA
Community
- Features: Clubhouse, Deed Restrictions, Golf, Irrigation-Reclaimed Water, Park, Playground, Pool, Sidewalks
- Pet fee: $0 monthly
- Subdivision: WESTCHASE SEC 201
HOA
- Has HOA: Yes
- Amenities included: Basketball Court, Clubhouse, Golf Course, Pickleball Court(s), Playground, Pool, Tennis Court(s), Trail(s)
- Services included: Community Pool, Reserve Fund, Maintenance Grounds, Recreational Facilities
- HOA fee: $140 monthly
- HOA name: Westchase Community Assoc. Debbie Sainz
- HOA phone: 813-926-6404
Location
- Region: Tampa
Financial & listing details
- Price per square foot: $355/sqft
- Tax assessed value: $469,541
- Annual tax amount: $8,396
- Date on market: 1/15/2024
- Cumulative days on market: 8 days
- Listing terms: Cash,Conventional,VA Loan
- Ownership: Fee Simple
- Total actual rent: 0
- Electric utility on property: Yes
- Road surface type: Asphalt, Paved
Price history
| Date | Event | Price |
|---|---|---|
| 2/26/2024 | Sold | $615,000-3.1%$355/sqft |
Source:  Stellar MLS #T3497223 Report a problem Stellar MLS #T3497223 Report a problem | ||
| 1/24/2024 | Pending sale | $635,000$367/sqft |
Source: Stellar MLS #T3497223 Report a problem | ||
| 1/16/2024 | Listed for sale | $635,000$367/sqft |
Source: Stellar MLS #T3497223 Report a problem | ||
| 6/22/2022 | Sold | $635,000+10.4%$367/sqft |
Source: Public Record Report a problem | ||
| 5/16/2022 | Pending sale | $575,000$332/sqft |
Source: Stellar MLS #T3372529 Report a problem | ||
| 5/12/2022 | Listed for sale | $575,000+107.6%$332/sqft |
Source: Stellar MLS #T3372529 Report a problem | ||
| 12/7/2012 | Sold | $277,000+21.5%$160/sqft |
Source: Public Record Report a problem | ||
| 4/1/2011 | Sold | $228,000-2.4%$132/sqft |
Source: Public Record Report a problem | ||
| 3/5/2011 | Price change | $233,500-1.3%$135/sqft |
Source: CHARLES RUTENBERG REALTY,INC. #T2459392 Report a problem | ||
| 2/24/2011 | Listed for sale | $236,500+57%$137/sqft |
Source: CHARLES RUTENBERG REALTY,INC. #T2459392 Report a problem | ||
| 11/3/2010 | Listing removed | $150,633$87/sqft |
Source: Altisource Homes #O5011317 Report a problem | ||
| 10/26/2010 | Price change | $150,633+25.9%$87/sqft |
Source: Altisource Homes #O5011317 Report a problem | ||
| 10/22/2010 | Listed for sale | $119,633-53.8%$69/sqft |
Source: Altisource Homes #O5011317 Report a problem | ||
| 5/16/2008 | Listing removed | $259,000$150/sqft |
Source: Keller Williams Realty #T2308803 Report a problem | ||
| 5/14/2008 | Price change | $259,000-10.4%$150/sqft |
Source: Keller Williams Realty #T2308803 Report a problem | ||
| 5/1/2008 | Listed for sale | $289,000+4%$167/sqft |
Source: Keller Williams Realty #T2308803 Report a problem | ||
| 9/30/2004 | Sold | $278,000+69%$161/sqft |
Source: Public Record Report a problem | ||
| 5/19/1998 | Sold | $164,500+3.5%$95/sqft |
Source: Public Record Report a problem | ||
| 10/16/1995 | Sold | $158,900$92/sqft |
Source: Public Record Report a problem | ||
Public tax history
| Year | Property taxes | Tax assessment |
|---|---|---|
| 2025 | $9,210 +6% | $464,269 -2.2% |
| 2024 | $8,691 +3.5% | $474,671 +6.6% |
| 2023 | $8,397 +81.5% | $445,432 +85.2% |
| 2022 | $4,627 +1.9% | $240,483 +3% |
| 2021 | $4,542 +2.1% | $233,479 +1.4% |
| 2020 | $4,449 +2.6% | $230,255 +2.3% |
| 2019 | $4,336 | $225,078 +1.9% |
| 2018 | $4,336 +1.3% | $220,881 -2.8% |
| 2017 | $4,281 -0.3% | $227,320 +5.7% |
| 2016 | $4,293 +1.2% | $215,131 +1.5% |
| 2015 | $4,244 -1.8% | $211,962 -1.5% |
| 2014 | $4,324 | $215,257 +1.5% |
| 2013 | $4,324 -8% | $212,076 +8% |
| 2012 | $4,698 -1.8% | $196,307 -1.3% |
| 2011 | $4,784 -17.2% | $198,986 -8.6% |
| 2010 | $5,779 -6.3% | $217,644 -5.1% |
| 2009 | $6,167 -12.3% | $229,409 -14% |
| 2008 | $7,035 -9.9% | $266,884 -12.4% |
| 2007 | $7,805 -2.1% | $304,490 +5.6% |
| 2006 | $7,971 +24.5% | $288,291 +36.9% |
| 2005 | $6,405 | $210,649 +46.2% |
| 2004 | -- | $144,112 +1.7% |
| 2003 | -- | $141,697 +2.4% |
| 2002 | -- | $138,376 +1.6% |
| 2001 | -- | $136,197 +0.1% |
| 2000 | $3,962 | $136,021 |
Find assessor info on the county website
Neighborhood: Glencliff
Nearby homes
- $576,2003 bd2 ba2k sqft12223 Glencliff Cir, Tampa, FL 33626Off Market
- $570,0003 bd2 ba2.1k sqft12227 Glencliff Cir, Tampa, FL 33626Sold

- $599,6003 bd2 ba2.8k sqft12221 Glencliff Cir, Tampa, FL 33626Off Market
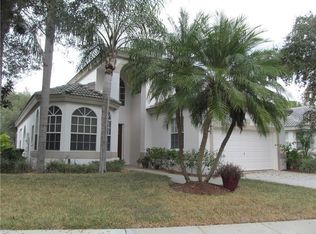
- $573,0002 bd2 ba2.1k sqft12219 Glencliff Cir, Tampa, FL 33626Off Market
- $539,3002 bd2 ba1.8k sqft12217 Glencliff Cir, Tampa, FL 33626Off Market
- $901,4004 bd2 ba2.3k sqft12301 Glencliff Cir, Tampa, FL 33626Off Market
- $500,7003 bd2 ba1.7k sqft12215 Glencliff Cir, Tampa, FL 33626Off Market
- $665,0004 bd3 ba2.6k sqft12302 Seabrook Dr, Tampa, FL 33626Sold
Nearby schools
GreatSchools rating
- 8/10Lowry Elementary SchoolGrades: PK-5Distance: 1 mi
- 3/10Davidsen Middle SchoolGrades: 6-8Distance: 2.1 mi
- 6/10Alonso High SchoolGrades: 9-12Distance: 2 mi
Schools provided by the listing agent
- Elementary: Lowry-HB
- Middle: Davidsen-HB
- High: Alonso-HB
Source: Stellar MLS. This data may not be complete. We recommend contacting the local school district to confirm school assignments for this home.
Get a cash offer in 3 minutes
Find out how much your home could sell for in as little as 3 minutes with a no-obligation cash offer.
Estimated market value
$626,900
Get a cash offer in 3 minutes
Find out how much your home could sell for in as little as 3 minutes with a no-obligation cash offer.
Estimated market value
$626,900
- Florida
- Hillsborough County
- Westchase
- 33626
- Glencliff
- 12225 GLENCLIFF CIRCLE
Nearby cities
Nearby neighborhoods
Nearby zip codes
Other Westchase Topics
