Located in the desirable Glencliff neighborhood of Westchase, this move-in ready home features smart-home upgrades including a video doorbell, smart thermostat, smart garage door opener, and an automated in-ground hot tub with heater and LED lighting. The home offers 3 bedrooms, 2 bathrooms, and an office/bonus room. Triple sliding glass doors open to a screened patio overlooking the golf course and the large automated hot tub. The kitchen includes light cabinetry, granite countertops, an 8" island, gas range, and four-panel refrigerator. Interior features include 20x20 tile, new gray laminate in the primary bedroom, and carpet in bedrooms 2 and 3. The primary suite offers dual walk-in closets with built-ins, and a double-sided gas fireplace warms both the living and great rooms. Major updates include a 2015 roof, 2019 AC, and 11 windows replaced in 2021. Glencliff HOA provides weekly lawn service and exterior painting every 6 years (last painted in 2024). Westchase amenities include community pools, tennis courts, parks, and trails, with Glencliff Park directly across the street offering a playground, basketball courts, and walking paths. Conveniently located near shops and dining.
Sold for $570,000
$570,000
12227 GLENCLIFF CIRCLE, TAMPA, FL 33626
3beds
2,105sqft
Single Family Residence
Built in 1992
8,424 Square Feet Lot
$566,400 Zestimate®
$271/sqft
$3,449 Estimated rent
Home value
$566,400
$527,000 - $606,000
$3,449/mo
Zestimate® history
Owner options
List your home for rent
$3,449/mo
Rent Zestimate®
Find your next renter with Zillow Rental Manager. Plus, with online applications, you can quickly screen prospective tenants – for free.
$3,449/mo
Rent Zestimate®
Refinance and save
$4,051/mo
Est. payment
Refinancing to a lower rate could help reduce your monthly payments and save thousands over the life of the loan.
$4,051/mo
Est. payment
Explore your selling options
Work with a Zillow partner agent
Leverage their expertise and Zillow's premium Showcase listings to get your home seen by more buyers.
Get startedList with your own agent
Get your home in front of millions of buyers by listing it on Zillow.
Learn how to do itSell it yourself
Take full control of how buyers see your home on Zillow by listing For Sale by Owner (FSBO).
List your homeWhat's special
Granite countertopsGas rangeLarge automated hot tubTriple sliding glass doorsFour-panel refrigeratorKitchen includes light cabinetry
Zillow last checked:
Listing updated:
Listed by:
Thomas Nickley, Jr 407-629-4420,
KELLER WILLIAMS REALTY AT THE PARKS 407-629-4420,
Jen Leeper 813-431-1992,
KELLER WILLIAMS TAMPA CENTRAL
Bought with:
Kali Dumbaugh, 3518071
EXP REALTY LLC
Source: Stellar MLS,MLS#: O6386841 Originating MLS: Orlando Regional
Originating MLS: Orlando Regional
Facts & features
Interior
Bedrooms & bathrooms
- Bedrooms: 3
- Bathrooms: 2
- Full bathrooms: 2
Rooms
- Room types: Attic, Den/Library/Office, Utility Room
Primary bedroom
- Features: Ceiling Fan(s), En Suite Bathroom, Walk-In Closet(s)
- Level: First
- Area: 252 Square Feet
- Dimensions: 14x18
Bedroom 2
- Features: Ceiling Fan(s), Built-in Closet
- Level: First
- Area: 132 Square Feet
- Dimensions: 11x12
Primary bathroom
- Level: First
Dining room
- Features: Breakfast Bar, Ceiling Fan(s)
- Level: First
- Area: 253 Square Feet
- Dimensions: 11x23
Gym
- Level: First
- Area: 132 Square Feet
- Dimensions: 11x12
Kitchen
- Features: Granite Counters, Pantry
- Level: First
- Area: 168 Square Feet
- Dimensions: 12x14
Living room
- Features: Ceiling Fan(s)
- Level: First
- Area: 252 Square Feet
- Dimensions: 14x18
Office
- Features: Dual Sinks, Shower No Tub, Water Closet/Priv Toilet
- Level: First
- Area: 110 Square Feet
- Dimensions: 11x10
Heating
- Central
Cooling
- Central Air
Appliances
- Included: Bar Fridge, Convection Oven, Cooktop, Dishwasher, Disposal, Dryer, Electric Water Heater, Exhaust Fan, Microwave, Range, Refrigerator, Tankless Water Heater, Washer, Wine Refrigerator
- Laundry: Inside, Laundry Room
Features
- Ceiling Fan(s), Crown Molding, Eating Space In Kitchen, High Ceilings, Open Floorplan, Smart Home, Split Bedroom, Walk-In Closet(s)
- Flooring: Carpet, Tile
- Doors: Sliding Doors
- Windows: Blinds
- Has fireplace: Yes
- Fireplace features: Family Room, Gas
Interior area
- Total structure area: 2,683
- Total interior livable area: 2,105 sqft
Property
Parking
- Total spaces: 2
- Parking features: Driveway, Electric Vehicle Charging Station(s), Garage Door Opener
- Attached garage spaces: 2
- Has uncovered spaces: Yes
Features
- Levels: One
- Stories: 1
- Patio & porch: Deck, Front Porch, Patio, Screened
- Exterior features: Irrigation System, Sidewalk
- Has spa: Yes
- Spa features: Heated, In Ground
- Has view: Yes
- View description: Golf Course, Park/Greenbelt, Trees/Woods
Lot
- Size: 8,424 Square Feet
- Dimensions: 78 x 108
- Features: Corner Lot, On Golf Course, Sidewalk
- Residential vegetation: Trees/Landscaped
Details
- Parcel number: U17281706200000000001.0
- Zoning: PD
- Special conditions: None
Construction
Type & style
- Home type: SingleFamily
- Property subtype: Single Family Residence
Materials
- Stucco
- Foundation: Slab
- Roof: Shingle
Condition
- Completed
- New construction: No
- Year built: 1992
Utilities & green energy
- Sewer: Public Sewer
- Water: Public
- Utilities for property: BB/HS Internet Available, Electricity Connected, Natural Gas Connected, Sprinkler Recycled, Street Lights, Water Connected
Community & HOA
Community
- Features: Deed Restrictions, Golf, Irrigation-Reclaimed Water, Park, Playground, Pool, Sidewalks
- Security: Smoke Detector(s)
- Pet fee: $0 monthly
- Subdivision: WESTCHASE SEC 201
HOA
- Has HOA: Yes
- Amenities included: Golf Course, Park, Playground, Pool
- Services included: Community Pool
- HOA fee: $146 monthly
- HOA name: Westchase HOA - Debbie
- HOA phone: 813-926-6404
- Second HOA name: Glencliff HOA
Location
- Region: Tampa
Financial & listing details
- Price per square foot: $271/sqft
- Tax assessed value: $488,415
- Annual tax amount: $7,472
- Date on market: 3/5/2026
- Cumulative days on market: 17 days
- Listing terms: Cash,Conventional,FHA,VA Loan
- Ownership: Fee Simple
- Total actual rent: 0
- Electric utility on property: Yes
- Road surface type: Paved, Asphalt
Price history
| Date | Event | Price |
|---|---|---|
| 4/24/2026 | Sold | $570,000$271/sqft |
Source:  Stellar MLS #O6386841 Report a problem Stellar MLS #O6386841 Report a problem | ||
| 3/24/2026 | Pending sale | $570,000$271/sqft |
Source: Stellar MLS #O6386841 Report a problem | ||
| 3/5/2026 | Listed for sale | $570,000$271/sqft |
Source: Stellar MLS #O6386841 Report a problem | ||
| 12/11/2025 | Listing removed | $570,000$271/sqft |
Source: Stellar MLS #TB8358154 Report a problem | ||
| 10/17/2025 | Price change | $570,000-0.9%$271/sqft |
Source: Stellar MLS #TB8358154 Report a problem | ||
| 9/18/2025 | Price change | $575,000-4%$273/sqft |
Source: Stellar MLS #TB8358154 Report a problem | ||
| 7/24/2025 | Price change | $599,000-3.2%$285/sqft |
Source: Stellar MLS #TB8358154 Report a problem | ||
| 4/25/2025 | Price change | $619,000-1.7%$294/sqft |
Source: Stellar MLS #TB8358154 Report a problem | ||
| 3/21/2025 | Price change | $629,900-1.4%$299/sqft |
Source: Stellar MLS #TB8358154 Report a problem | ||
| 3/14/2025 | Listed for sale | $638,900+0.9%$304/sqft |
Source: Stellar MLS #TB8358154 Report a problem | ||
| 12/14/2022 | Listing removed | -- |
Source: Stellar MLS #T3402913 Report a problem | ||
| 11/30/2022 | Price change | $633,000-4.8%$301/sqft |
Source: Stellar MLS #T3402913 Report a problem | ||
| 11/3/2022 | Listed for sale | $665,000-1.3%$316/sqft |
Source: Stellar MLS #T3402913 Report a problem | ||
| 10/22/2022 | Listing removed | -- |
Source: Stellar MLS #T3402913 Report a problem | ||
| 9/16/2022 | Listed for sale | $673,600+98.1%$320/sqft |
Source: Stellar MLS #T3402913 Report a problem | ||
| 12/22/2017 | Sold | $340,000-2.9%$162/sqft |
Source: Public Record Report a problem | ||
| 11/9/2017 | Pending sale | $350,000$166/sqft |
Source: RE/MAX ELITE REALTY #U7832269 Report a problem | ||
| 10/10/2017 | Price change | $350,000-2.8%$166/sqft |
Source: RE/MAX ELITE REALTY #U7832269 Report a problem | ||
| 9/18/2017 | Listed for sale | $359,900+3.7%$171/sqft |
Source: RE/MAX ELITE REALTY #U7832269 Report a problem | ||
| 7/29/2017 | Listing removed | $347,000$165/sqft |
Source: FUTURE HOME REALTY INC #U7812707 Report a problem | ||
| 7/29/2017 | Price change | $347,000-0.8%$165/sqft |
Source: FUTURE HOME REALTY INC #U7812707 Report a problem | ||
| 7/22/2017 | Price change | $349,8000%$166/sqft |
Source: FUTURE HOME REALTY INC #U7812707 Report a problem | ||
| 4/23/2017 | Price change | $349,900-1.1%$166/sqft |
Source: FUTURE HOME REALTY, INC. #U7812707 Report a problem | ||
| 4/17/2017 | Price change | $353,900-0.3%$168/sqft |
Source: FUTURE HOME REALTY, INC. #U7812707 Report a problem | ||
| 4/6/2017 | Price change | $354,900-1.4%$169/sqft |
Source: FUTURE HOME REALTY, INC. #U7812707 Report a problem | ||
| 3/26/2017 | Listed for sale | $359,900+86.5%$171/sqft |
Source: FUTURE HOME REALTY, INC. #U7812707 Report a problem | ||
| 5/29/2002 | Sold | $193,000$92/sqft |
Source: Public Record Report a problem | ||
Public tax history
| Year | Property taxes | Tax assessment |
|---|---|---|
| 2025 | $7,784 +7.5% | $386,109 +2.9% |
| 2024 | $7,242 +11.9% | $375,227 +14% |
| 2023 | $6,475 +10% | $329,286 +7.2% |
| 2022 | $5,887 +7.8% | $307,092 +7.1% |
| 2021 | $5,460 +3.7% | $286,690 +3.7% |
| 2020 | $5,263 +6.7% | $276,478 +6.6% |
| 2019 | $4,931 | $259,313 +3.3% |
| 2018 | $4,931 +2.4% | $251,145 +8.9% |
| 2017 | $4,814 -8.2% | $230,543 +1.4% |
| 2016 | $5,242 +0.2% | $227,275 +6.3% |
| 2015 | $5,232 -3.5% | $213,809 -7.8% |
| 2014 | $5,421 | $231,983 +3.9% |
| 2013 | $5,421 +11.7% | $223,254 +8.8% |
| 2012 | $4,853 -1.8% | $205,138 -1.3% |
| 2011 | $4,941 -16.6% | $207,920 -8% |
| 2010 | $5,921 -7.2% | $225,905 -6.3% |
| 2009 | $6,380 -12.5% | $241,051 -14% |
| 2008 | $7,287 -10.4% | $280,396 -12.8% |
| 2007 | $8,129 -5.2% | $321,734 +1.6% |
| 2006 | $8,572 +25.5% | $316,547 +37.4% |
| 2005 | $6,832 | $230,360 +30.4% |
| 2004 | -- | $176,623 -2.9% |
| 2003 | -- | $181,941 +4.9% |
| 2002 | -- | $173,509 +8.5% |
| 2001 | -- | $159,856 +7.3% |
| 2000 | $4,968 | $149,030 |
Find assessor info on the county website
Neighborhood: Glencliff
Nearby homes
- $615,0003 bd2 ba1.7k sqft12225 Glencliff Cir, Tampa, FL 33626Sold

- $574,1003 bd2 ba2k sqft12223 Glencliff Cir, Tampa, FL 33626Off Market
- $890,6004 bd2 ba2.3k sqft12301 Glencliff Cir, Tampa, FL 33626Off Market
- $592,4003 bd2 ba2.8k sqft12221 Glencliff Cir, Tampa, FL 33626Off Market
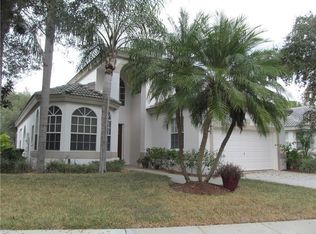
- $568,4002 bd2 ba2.1k sqft12219 Glencliff Cir, Tampa, FL 33626Off Market
- $665,0004 bd3 ba2.6k sqft12302 Seabrook Dr, Tampa, FL 33626Sold
- $754,0004 bd3 ba2.4k sqft12303 Glencliff Cir, Tampa, FL 33626Off Market
- $607,0004 bd3 ba2.2k sqft12304 Seabrook Dr, Tampa, FL 33626Off Market
Nearby schools
GreatSchools rating
- 8/10Lowry Elementary SchoolGrades: PK-5Distance: 1 mi
- 3/10Davidsen Middle SchoolGrades: 6-8Distance: 2.1 mi
- 6/10Alonso High SchoolGrades: 9-12Distance: 2 mi
Schools provided by the listing agent
- Elementary: Lowry-HB
- Middle: Davidsen-HB
- High: Alonso-HB
Source: Stellar MLS. This data may not be complete. We recommend contacting the local school district to confirm school assignments for this home.
Get a cash offer in 3 minutes
Find out how much your home could sell for in as little as 3 minutes with a no-obligation cash offer.
Estimated market value
$566,400
Get a cash offer in 3 minutes
Find out how much your home could sell for in as little as 3 minutes with a no-obligation cash offer.
Estimated market value
$566,400
- Florida
- Hillsborough County
- Westchase
- 33626
- Glencliff
- 12227 GLENCLIFF CIRCLE
Nearby cities
Nearby neighborhoods
Nearby zip codes
Other Westchase Topics
