Welcome to 12225 Titano Circle NW in Uniontown—an exceptional 4-bedroom, 3-bath home located in the highly desirable Highland Reserves neighborhood. Combining comfort, space, and modern style, this beautifully maintained property is ideal for both everyday living and entertaining.
Step inside to a bright, open-concept layout where the kitchen seamlessly flows into the spacious living room, creating the perfect gathering space. The kitchen features a large eating area in addition to a formal dining room, offering flexibility for both casual meals and special occasions. The inviting living room is highlighted by a stunning glass-tiled gas fireplace, adding warmth and a touch of elegance.
The first floor also includes a versatile den/office, a convenient half bath, and a dedicated laundry room—designed with both function and comfort in mind.
Upstairs, you’ll find a relaxing primary suite complete with a luxurious en suite bath, along with three additional generously sized bedrooms and another full bath. Each bedroom features walk-in closets, providing ample storage throughout the home.
Additional highlights include an oversized two-car garage with extra depth—perfect for storage, hobbies, or larger vehicles. Step outside to your own private, fully fenced backyard oasis, complete with a patio and built-in fire pit—ideal for entertaining or unwinding.
This home is also equipped with a radon mitigation system for added peace of mind and is located within the highly regarded Lake Local School District.
Don’t miss your opportunity to own this move-in-ready home in one of Uniontown’s most sought-after neighborhoods—schedule your private showing today before it’s gone!
Closed
$400,000
12225 Titano Cir NW, Uniontown, OH 44685
4beds
2,136sqft
Single Family Residence
Built in 2012
0.29 Acres Lot
$400,300 Zestimate®
$187/sqft
$2,683 Estimated rent
Home value
$400,300
$380,000 - $420,000
$2,683/mo
Zestimate® history
Owner options
List your home for rent
$2,683/mo
Rent Zestimate®
Find your next renter with Zillow Rental Manager. Plus, with online applications, you can quickly screen prospective tenants – for free.
$2,683/mo
Rent Zestimate®
Refinance and save
$2,734/mo
Est. payment
Refinancing to a lower rate could help reduce your monthly payments and save thousands over the life of the loan.
$2,734/mo
Est. payment
Explore your selling options
Work with a Zillow partner agent
Leverage their expertise and Zillow's premium Showcase listings to get your home seen by more buyers.
Get startedList with your own agent
Get your home in front of millions of buyers by listing it on Zillow.
Learn how to do itSell it yourself
Take full control of how buyers see your home on Zillow by listing For Sale by Owner (FSBO).
List your homeWhat's special
Bright open-concept layoutBuilt-in fire pitLarge eating areaRelaxing primary suiteStunning glass-tiled gas fireplaceGenerously sized bedroomsDedicated laundry room
Zillow last checked:
Listing updated:
Listed by:
Greg Stearn 330-418-1212 sales@teamstearn.com,
RE/MAX Trends Realty
Bought with:
Judi Lint, 302184
Howard Hanna
Source: MLS Now,MLS#: 5204437 Originating MLS: Akron Cleveland Association of REALTORS
Originating MLS: Akron Cleveland Association of REALTORSFacts & features
Interior
Bedrooms & bathrooms
- Bedrooms: 4
- Bathrooms: 3
- Full bathrooms: 2
- 1/2 bathrooms: 1
- Main level bathrooms: 1
Primary bedroom
- Description: Flooring: Carpet
- Level: Second
- Dimensions: 12.50 x 15.00
Bedroom
- Description: Flooring: Carpet
- Level: Second
- Dimensions: 10.00 x 15.00
Bedroom
- Description: Flooring: Carpet
- Level: Second
- Dimensions: 11.00 x 11.00
Bedroom
- Description: Flooring: Carpet
- Level: Second
- Dimensions: 11.00 x 11.00
Primary bathroom
- Description: Flooring: Ceramic Tile
- Level: Second
- Dimensions: 8.00 x 9.00
Bathroom
- Description: Flooring: Ceramic Tile
- Level: Second
- Dimensions: 7.00 x 7.00
Bonus room
- Description: Flooring: Carpet
- Level: First
- Dimensions: 11.00 x 11.00
Dining room
- Description: Flooring: Carpet
- Level: First
- Dimensions: 10.00 x 12.00
Eat in kitchen
- Description: Flooring: Luxury Vinyl Tile
- Level: First
- Dimensions: 21.00 x 11.00
Entry foyer
- Description: Flooring: Luxury Vinyl Tile
- Level: First
- Dimensions: 7.00 x 8.00
Laundry
- Description: Flooring: Luxury Vinyl Tile
- Level: First
- Dimensions: 6.00 x 8.00
Living room
- Description: Flooring: Luxury Vinyl Tile
- Features: Fireplace
- Level: First
- Dimensions: 18.00 x 14.00
Heating
- Forced Air, Fireplace(s), Gas
Cooling
- Central Air
Features
- Basement: Full,Unfinished
- Number of fireplaces: 1
- Fireplace features: Gas
Interior area
- Total structure area: 2,136
- Total interior livable area: 2,136 sqft
- Finished area above ground: 2,136
Property
Parking
- Total spaces: 2
- Parking features: Attached, Electricity, Garage, Garage Door Opener, Paved, Water Available
- Attached garage spaces: 2
Features
- Levels: Two
- Stories: 2
- Patio & porch: Patio
- Fencing: Invisible
Lot
- Size: 0.29 Acres
- Dimensions: 80 x IRR
- Features: Cul-De-Sac, Irregular Lot
Details
- Parcel number: 02206308
Construction
Type & style
- Home type: SingleFamily
- Architectural style: Colonial
- Property subtype: Single Family Residence
- Attached to another structure: Yes
Materials
- Stone, Vinyl Siding
- Roof: Asphalt,Fiberglass
Condition
- Year built: 2012
Utilities & green energy
- Sewer: Public Sewer
- Water: Public
Community & HOA
Community
- Subdivision: Highland Reserves
HOA
- Has HOA: Yes
- Services included: Association Management
- HOA fee: $150 annually
- HOA name: Highland Reserves
Location
- Region: Uniontown
Financial & listing details
- Price per square foot: $187/sqft
- Tax assessed value: $352,400
- Annual tax amount: $6,689
- Date on market: 5/1/2026
- Cumulative days on market: 1 day
Price history
| Date | Event | Price |
|---|---|---|
| 6/18/2026 | Sold | $400,000$187/sqft |
Source:  MLS Now #5204437 Report a problem MLS Now #5204437 Report a problem | ||
| 5/2/2026 | Pending sale | $400,000+3.9%$187/sqft |
Source: MLS Now #5204437 Report a problem | ||
| 5/1/2026 | Listed for sale | $385,000+63.8%$180/sqft |
Source: MLS Now #5204437 Report a problem | ||
| 10/23/2017 | Sold | $235,000-2%$110/sqft |
Source: MLS Now #3907717 Report a problem | ||
| 8/22/2017 | Price change | $239,900-2.4%$112/sqft |
Source: Russell Real Estate Services #3907717 Report a problem | ||
| 8/10/2017 | Price change | $245,900-0.8%$115/sqft |
Source: Russell Real Estate Services #3907717 Report a problem | ||
| 7/25/2017 | Price change | $247,900-0.8%$116/sqft |
Source: Russell Real Estate Services #3907717 Report a problem | ||
| 7/10/2017 | Price change | $249,900-3.5%$117/sqft |
Source: Russell Real Estate Services #3907717 Report a problem | ||
| 6/5/2017 | Listed for sale | $259,000+19.1%$121/sqft |
Source: Russell Real Estate Services #3907717 Report a problem | ||
| 3/18/2013 | Sold | $217,400+417.6%$102/sqft |
Source: Public Record Report a problem | ||
| 10/11/2012 | Sold | $42,000$20/sqft |
Source: Public Record Report a problem | ||
Public tax history
| Year | Property taxes | Tax assessment |
|---|---|---|
| 2024 | $6,037 +30.5% | $123,340 +39.6% |
| 2023 | $4,626 -1.9% | $88,340 -1.6% |
| 2022 | $4,715 -1.1% | $89,740 |
| 2021 | $4,765 -2.6% | $89,740 +8.5% |
| 2020 | $4,894 | $82,740 |
| 2019 | $4,894 | $82,740 |
| 2018 | $4,894 +2.3% | $82,740 +7.9% |
| 2017 | $4,785 -0.2% | $76,690 |
| 2016 | $4,794 +0% | $76,690 |
| 2015 | $4,794 | $76,690 +15.9% |
| 2014 | $4,794 +271.9% | $66,150 +61.3% |
| 2013 | $1,289 | $41,020 +439.7% |
| 2012 | -- | $7,600 +10.8% |
| 2011 | -- | $6,860 |
| 2010 | -- | $6,860 |
| 2009 | $398 +7.3% | -- |
| 2008 | $371 +282.5% | -- |
| 2007 | $97 | -- |
Find assessor info on the county website
Neighborhood: 44685
Nearby homes
- $410,7004 bd2 ba2.3k sqft12209 Titano Cir NW, Uniontown, OH 44685Off Market
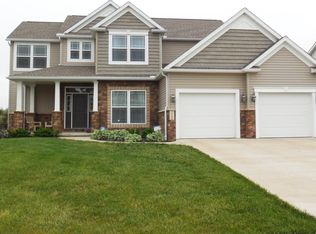
- $482,4004 bd2 ba2.5k sqft12237 Titano Cir NW, Uniontown, OH 44685Off Market
- $355,3004 bd2 ba1.8k sqft12238 San Marino Ave NW, Uniontown, OH 44685Off Market
- $413,7003 bd2 ba1.8k sqft12193 Titano Cir NW, Uniontown, OH 44685Off Market
- $314,0003 bd2 ba1.7k sqft12254 San Marino Ave NW, Uniontown, OH 44685Sold
- $417,2005 bd4 ba2.6k sqft12224 San Marino Ave NW, Uniontown, OH 44685Off Market
- $478,5004 bd4 ba3.7k sqft12241 Titano Cir NW, Uniontown, OH 44685Off Market
- $393,3003 bd2 ba2.2k sqft12270 San Marino Ave NW, Uniontown, OH 44685Off Market
Nearby schools
GreatSchools rating
- NALake Primary SchoolGrades: K-1Distance: 1.2 mi
- 8/10Lake High SchoolGrades: 7-12Distance: 1.5 mi
- 8/10Lake Elementary SchoolGrades: 2-6Distance: 2.7 mi
Schools provided by the listing agent
- District: Lake LSD Stark- 7606
Source: MLS Now. This data may not be complete. We recommend contacting the local school district to confirm school assignments for this home.
Get a cash offer in 3 minutes
Find out how much your home could sell for in as little as 3 minutes with a no-obligation cash offer.
Estimated market value
$400,300
Get a cash offer in 3 minutes
Find out how much your home could sell for in as little as 3 minutes with a no-obligation cash offer.
Estimated market value
$400,300
- Ohio
- Stark County
- Uniontown
- 44685
- 12225 Titano Cir NW
Nearby cities
Nearby zip codes
Other Uniontown Topics
