Skip main navigation
Closed
  • $314,000

    12254 San Marino Ave NW, Uniontown, OH 44685

    3beds
    1,756sqft
    Single Family Residence
    Built in 2005
    0.29 Acres Lot
    $309,000 Zestimate®
    $179/sqft
    $2,220 Estimated rent

    Home value

    $309,000

    $294,000 - $324,000

    $2,220/mo

    Zestimate® history
    Loading
    Loading...

    Owner options

    List your home for rent

    $2,220/mo

    Rent Zestimate®

    Find your next renter with Zillow Rental Manager. Plus, with online applications, you can quickly screen prospective tenants – for free.

    Learn more

    $2,220/mo

    Rent Zestimate®

    Refinance and save

    $2,047/mo

    Est. payment

    Refinancing to a lower rate could help reduce your monthly payments and save thousands over the life of the loan.

    See today's rates

    $2,047/mo

    Est. payment

    Explore your selling options

    Work with a Zillow partner agent

    Leverage their expertise and Zillow's premium Showcase listings to get your home seen by more buyers.

    Get started

    List with your own agent

    Get your home in front of millions of buyers by listing it on Zillow.

    Learn how to do it

    Sell it yourself

    Take full control of how buyers see your home on Zillow by listing For Sale by Owner (FSBO).

    List your home

    What's special

    Bright and inviting layoutGenerous living spacesFilled with natural lightPrivate backyardAmple cabinetry
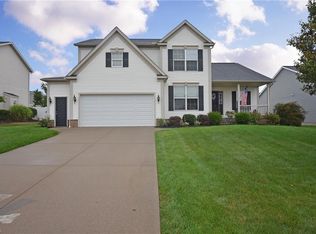
    Welcome to 12254 San Marino in the heart of Uniontown—where comfort, space, and convenience come together. This well-maintained 3 bedroom, 2 full bath Ranch home offers a perfect blend of functionality and style, ideal for everyday living and entertaining alike. Step inside to find a bright and inviting layout with generous living spaces, filled with natural light. The kitchen serves as the heart of the home, offering ample cabinetry, workspace, and a seamless flow into the dining and living areas. You’ll find spacious bedrooms with plenty of closet space, including a comfortable primary suite with large walk-in closet designed for relaxation. Additional rooms provide flexibility for family, guests, or a home office. Enjoy outdoor living with a private backyard—perfect for summer gatherings, morning coffee, or simply unwinding at the end of the day. The property also features plenty of storage in the basement and has a 2 car attached garage. Located in a desirable neighborhood, this home offers easy access to local parks, shopping, dining, and top-rated schools, while still providing a quiet, residential feel. Don’t miss your opportunity to make this Uniontown gem your next home.

    Zillow last checked:

    Listing updated:

    Listed by:

    Greg Stearn 330-418-1212 sales@teamstearn.com,

    RE/MAX Trends Realty

    Bought with:

    Tina M Saal, 2018004912

    EXP Realty, LLC.

    Source: MLS Now,MLS#: 5197929MLS LogoOriginating MLS: Akron Cleveland Association of REALTORS

    Facts & features

    Interior

    Bedrooms & bathrooms
    • Bedrooms: 3
    • Bathrooms: 2
    • Full bathrooms: 2
    • Main level bathrooms: 2
    • Main level bedrooms: 3
    Primary bedroom
    • Description: Flooring: Carpet
    • Level: First
    • Dimensions: 23 x 15
    Bedroom
    • Description: Flooring: Carpet
    • Level: First
    • Dimensions: 11 x 11
    Bedroom
    • Description: Flooring: Carpet
    • Level: First
    • Dimensions: 10 x 10
    Primary bathroom
    • Description: Flooring: Linoleum
    • Level: First
    • Dimensions: 10 x 9
    Bathroom
    • Description: Flooring: Linoleum
    • Level: First
    • Dimensions: 8 x 7
    Dining room
    • Description: Flooring: Carpet
    • Level: First
    • Dimensions: 16 x 12
    Eat in kitchen
    • Description: Flooring: Linoleum
    • Level: First
    • Dimensions: 18 x 10
    Great room
    • Description: Flooring: Carpet
    • Level: First
    • Dimensions: 23 x 14
    Laundry
    • Description: Flooring: Linoleum
    • Level: First
    Heating
    • Forced Air, Gas
    Cooling
    • Central Air, Ceiling Fan(s)
    Appliances
    • Included: Dryer, Dishwasher, Range, Refrigerator, Washer
    Features
    • Basement: Full,Unfinished
    • Has fireplace: No
    Interior area
    • Total structure area: 1,756
    • Total interior livable area: 1,756 sqft
    • Finished area above ground: 1,756

    Property

    Parking
    • Total spaces: 2
    • Parking features: Attached, Driveway, Garage
    • Attached garage spaces: 2
    Accessibility
    • Accessibility features: Accessible Approach with Ramp
    Features
    • Levels: One
    • Stories: 1
    • Fencing: Partial
    Lot
    • Size: 0.29 Acres
    Details
    • Parcel number: 02206088

    Construction

    Type & style
    • Home type: SingleFamily
    • Architectural style: Ranch
    • Property subtype: Single Family Residence
    • Attached to another structure: Yes
    Materials
    • Vinyl Siding
    • Roof: Asphalt,Fiberglass,Stone
    Condition
    • Year built: 2005

    Utilities & green energy

    • Sewer: Public Sewer
    • Water: Public

    Community & HOA

    Community
    • Subdivision: Highlands 01
    HOA
    • Has HOA: No
    • Services included: None
    Location
    • Region: Uniontown

    Financial & listing details

    • Price per square foot: $179/sqft
    • Tax assessed value: $283,900
    • Annual tax amount: $5,309
    • Date on market: 4/9/2026
    • Cumulative days on market: 6 days

    Price history

    DateEventPrice
    5/12/2026Sold$314,000+1.6%$179/sqft
    Source: MLS Now #5197929 Report a problem
    4/16/2026Pending sale$309,000$176/sqft
    Source: MLS Now #5197929 Report a problem
    4/14/2026Price change$309,000-6.1%$176/sqft
    Source: MLS Now #5197929 Report a problem
    4/9/2026Listed for sale$329,000+586.8%$187/sqft
    Source: MLS Now #5197929 Report a problem
    8/8/2005Sold$47,900$27/sqft
    Source: Public Record Report a problem
    2/17/2005Sold$47,900$27/sqft
    Source: Public Record Report a problem

    Public tax history

    YearProperty taxesTax assessment
    2024$4,779 +22.7%$99,370 +30.8%
    2023$3,897 -0.3%$75,960
    2022$3,910 -1.1%$75,960
    2021$3,951 +0.4%$75,960 +11.6%
    2020$3,936 $68,080
    2019$3,936 $68,080
    2018$3,936 -5.1%$68,080 +2.5%
    2017$4,149 -0.2%$66,440
    2016$4,157 0%$66,440
    2015$4,157 $66,440 +16%
    2014$4,157 +138.1%$57,300
    2013$1,746 $57,300
    2012-- $57,300 -4.1%
    2011-- $59,780 +0.2%
    2010-- $59,680
    2009$3,369 +2.1%--
    2008$3,301 +1.1%--
    2007$3,265 +679.2%--
    2005$419 +635.1%--
    2004$57 --
    Find assessor info on the county website

    Neighborhood: 44685

    Nearby schools

    GreatSchools rating
    Schools provided by the listing agent
    • District: Lake LSD Stark- 7606

    Source: MLS Now. This data may not be complete. We recommend contacting the local school district to confirm school assignments for this home.

    Get a cash offer in 3 minutes
    Find out how much your home could sell for in as little as 3 minutes with a no-obligation cash offer.
    Estimated market value
    $309,000
    Get a cash offer in 3 minutes
    Find out how much your home could sell for in as little as 3 minutes with a no-obligation cash offer.
    Estimated market value
    $309,000