**Still accepting offers, 24hr First Right**Are you looking for a home with a Mother-In-Law Suite? Prepare to be wowed as you enter this updated, one-owner, pristine home, backing onto a peaceful and large pond. With nearly 4,000 square feet of finished living space, 12225 Waterside Ct is located in the Eagle Creek subdivision and the SW Allen County school district, on one of the best lots in the area. Low-maintenance landscaping adds to the home’s refined and attractive exterior. Inside, the new owners will appreciate the updated features and functional floor plan. The entrance opens into a light and airy two-story foyer, with a private office to the right and a living room to the left, connected to a formal dining room. The kitchen is spacious, with hard surface counters, a center island with prep sink, ample cabinet storage, and a pantry. The family room includes a vaulted ceiling, gas log fireplace, and built-in bookshelves. Both the kitchen/nook and family room provide access to a large deck, perfect for entertaining or relaxing. The finished walkout basement includes a Mother-In-Law suite with a kitchen, living room, bedroom connected to a full bathroom, a hobby/exercise room, and a separate staircase leading to the garage for convenient access. Upstairs, the primary suite features double sinks, a tile shower, and a walk-in closet. Three other spacious bedrooms and a full bathroom make this home perfect for a growing family. The oversized three-car garage offers ample storage space for all your needs. See the attached document for a complete list of updates and features for this home.
Closed
$469,500
12225 Waterside Ct, Fort Wayne, IN 46814
5beds
3,864sqft
Single Family Residence
Built in 1995
0.51 Acres Lot
$520,200 Zestimate®
$--/sqft
$3,337 Estimated rent
Home value
$520,200
$489,000 - $557,000
$3,337/mo
Zestimate® history
Owner options
List your home for rent
$3,337/mo
Rent Zestimate®
Find your next renter with Zillow Rental Manager. Plus, with online applications, you can quickly screen prospective tenants – for free.
$3,337/mo
Rent Zestimate®
Refinance and save
$3,132/mo
Est. payment
Refinancing to a lower rate could help reduce your monthly payments and save thousands over the life of the loan.
$3,132/mo
Est. payment
Explore your selling options
Work with a Zillow partner agent
Leverage their expertise and Zillow's premium Showcase listings to get your home seen by more buyers.
Get startedList with your own agent
Get your home in front of millions of buyers by listing it on Zillow.
Learn how to do itSell it yourself
Take full control of how buyers see your home on Zillow by listing For Sale by Owner (FSBO).
List your homeWhat's special
Mother-in-law suiteGas log fireplaceLarge deckLow-maintenance landscapingFinished walkout basementSpacious bedroomsTile shower
Zillow last checked:
Listing updated:
Listed by:
Son Huynh Cell:260-602-5647,
CENTURY 21 Bradley Realty, Inc
Bought with:
Cindy Shepherd, RB14042021
Mike Thomas Assoc., Inc
Source: IRMLS,MLS#: 202441423
Facts & features
Interior
Bedrooms & bathrooms
- Bedrooms: 5
- Bathrooms: 4
- Full bathrooms: 3
- 1/2 bathrooms: 1
Bedroom 1
- Level: Upper
Bedroom 2
- Level: Upper
Dining room
- Level: Main
- Area: 144
- Dimensions: 12 x 12
Family room
- Level: Main
- Area: 308
- Dimensions: 22 x 14
Kitchen
- Level: Main
- Area: 156
- Dimensions: 13 x 12
Living room
- Level: Main
- Area: 180
- Dimensions: 15 x 12
Office
- Level: Main
- Area: 121
- Dimensions: 11 x 11
Heating
- Natural Gas, Forced Air
Cooling
- Central Air
Appliances
- Laundry: Dryer Hook Up Gas/Elec
Features
- Ceiling Fan(s), Guest Quarters
- Basement: Walk-Out Access,Finished
- Number of fireplaces: 1
- Fireplace features: Family Room
Interior area
- Total structure area: 4,008
- Total interior livable area: 3,864 sqft
- Finished area above ground: 2,643
- Finished area below ground: 1,221
Property
Parking
- Total spaces: 3
- Parking features: Attached
- Attached garage spaces: 3
Features
- Levels: Two
- Stories: 2
- Has view: Yes
- View description: Water
- Has water view: Yes
- Water view: Water
- Waterfront features: Pond
Lot
- Size: 0.51 Acres
- Dimensions: 99X154
- Features: Sloped
Details
- Parcel number: 021128154008.000075
Construction
Type & style
- Home type: SingleFamily
- Property subtype: Single Family Residence
Materials
- Brick, Vinyl Siding
Condition
- New construction: No
- Year built: 1995
Utilities & green energy
- Sewer: City
- Water: City
Community & HOA
Community
- Subdivision: Eagle Creek
HOA
- Has HOA: Yes
- HOA fee: $230 annually
Location
- Region: Fort Wayne
Financial & listing details
- Tax assessed value: $462,500
- Annual tax amount: $4,450
- Date on market: 10/25/2024
- Listing terms: Cash,Conventional,FHA,VA Loan
Price history
| Date | Event | Price |
|---|---|---|
| 12/23/2024 | Sold | $469,500-1.2% |
Source:  IRMLS #202441423 Report a problem IRMLS #202441423 Report a problem | ||
| 11/25/2024 | Pending sale | $475,000 |
Source: IRMLS #202441423 Report a problem | ||
| 10/25/2024 | Listed for sale | $475,000 |
Source: IRMLS #202441423 Report a problem | ||
Public tax history
| Year | Property taxes | Tax assessment |
|---|---|---|
| 2025 | $4,667 +4.9% | $462,500 +6.8% |
| 2024 | $4,451 +6.8% | $432,900 +4.6% |
| 2023 | $4,168 +19.8% | $413,700 +7.8% |
| 2022 | $3,479 +2.5% | $383,800 +16.1% |
| 2021 | $3,393 +7.9% | $330,600 +2.8% |
| 2020 | $3,144 +7.1% | $321,500 +8.1% |
| 2019 | $2,936 +7.7% | $297,400 +7.2% |
| 2018 | $2,727 +1.1% | $277,400 +7.9% |
| 2017 | $2,696 +0.1% | $257,000 +1.6% |
| 2016 | $2,694 +1.2% | $252,900 +0.6% |
| 2014 | $2,661 +3.7% | $251,400 +4.2% |
| 2013 | $2,566 +1.2% | $241,200 +1.3% |
| 2011 | $2,535 | $238,200 +0.9% |
| 2010 | -- | $236,100 +4.6% |
| 2007 | -- | $225,700 +1.3% |
| 2005 | -- | $222,700 |
| 2004 | -- | $222,700 +62.3% |
| 2001 | -- | $137,200 +200% |
| 1999 | -- | $45,730 |
Find assessor info on the county website
Neighborhood: Eagle Creek
Nearby homes
- $483,5004 bd3 ba2.5k sqft12211 Waterside Ct, Fort Wayne, IN 46814Off Market
- $481,6004 bd3 ba3.1k sqft12233 Waterside Ct, Fort Wayne, IN 46814Off Market
- $483,8004 bd2 ba2.7k sqft12129 Waterside Ct, Fort Wayne, IN 46814Off Market
- $448,3004 bd4 ba3.6k sqft12228 Waterside Ct, Fort Wayne, IN 46814Off Market
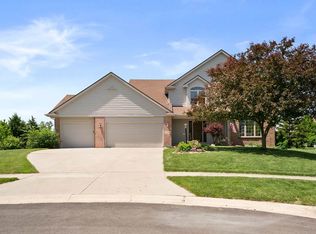
- $445,0004 bd2 ba2.8k sqft12202 Glen Lake Dr, Fort Wayne, IN 46814Off Market
- $480,4004 bd2 ba2.5k sqft12220 Waterside Ct, Fort Wayne, IN 46814Off Market
- $440,1005 bd2 ba3k sqft12214 Glen Lake Dr, Fort Wayne, IN 46814Off Market
- $487,6004 bd3 ba3.9k sqft12134 Glen Lake Dr, Fort Wayne, IN 46814Off Market
Nearby schools
GreatSchools rating
- 7/10Lafayette Meadow SchoolGrades: K-5Distance: 2.1 mi
- 9/10Summit Middle SchoolGrades: 6-8Distance: 1.6 mi
- 9/10Homestead Senior High SchoolGrades: 9-12Distance: 1.5 mi
Schools provided by the listing agent
- Elementary: Lafayette Meadow
- Middle: Summit
- High: Homestead
- District: MSD of Southwest Allen Cnty
Source: IRMLS. This data may not be complete. We recommend contacting the local school district to confirm school assignments for this home.
Sell for more on Zillow
Get a Zillow Showcase℠ listing at no additional cost and you could sell for .
$520,200
2% more
+$10,404
With Zillow Showcase(estimated)
$530,604
Sell for more on Zillow
Get a Zillow Showcase℠ listing at no additional cost and you could sell for .
$520,200
2% more
+$10,404
With Zillow Showcase(estimated)
$530,604
- Indiana
- Allen County
- Fort Wayne
- 46814
- Eagle Creek
- 12225 Waterside Ct
