Skip main navigation
Off market
  • $452,900

    12228 Waterside Ct, Fort Wayne, IN 46814

    4beds
    3,630sqft
    SingleFamily
    Built in 1995
    0.36 Acres Lot
    $452,900 Zestimate®
    $125/sqft
    $3,317 Estimated rent

    Home value

    $452,900

    $430,000 - $476,000

    $3,317/mo

    Zestimate® history
    Loading
    Loading...

    Owner options

    List your home for rent

    $3,317/mo

    Rent Zestimate®

    Find your next renter with Zillow Rental Manager. Plus, with online applications, you can quickly screen prospective tenants – for free.

    Learn more

    $3,317/mo

    Rent Zestimate®

    Refinance and save

    $2,781/mo

    Est. payment

    Refinancing to a lower rate could help reduce your monthly payments and save thousands over the life of the loan.

    See today's rates

    $2,781/mo

    Est. payment

    Explore your selling options

    Work with a Zillow partner agent

    Leverage their expertise and Zillow's premium Showcase listings to get your home seen by more buyers.

    Get started

    List with your own agent

    Get your home in front of millions of buyers by listing it on Zillow.

    Learn how to do it

    Sell it yourself

    Take full control of how buyers see your home on Zillow by listing For Sale by Owner (FSBO).

    List your home

    What's special

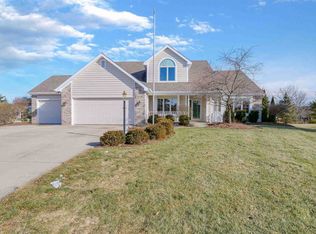
    Wonderfully maintained 4 bedroom, 4 bath home provides 3600+ finished sq. ft. of living space with finished daylight basement. Set on over a third acre parcel with mature landscaping, on a quiet cul-de-sac lot in desirable Eagle Creek Subdivision. Brick & vinyl exterior & covered porch welcome you to a spacious floorplan. The living room has a large window & opens up to the formal dining room w/chair rail & bumped out window. Open concept kitchen/nook/family room is ideal for todayâs busy lifestyle. The kitchen is furnished with tons of cabinetry, a planning desk/coffee bar area, a pantry, a center island w/breakfast bar, a window over the sink, plus the casual dining space offers sliders to the deck. Kitchen appliances remain. Step down to a roomy family room with floor to ceiling windows, a brick gas burning fireplace, and built-ins. Upstairs is the huge master suite with step up 12x9 sitting area, walk-in closet w/organization, additional closet, and en-suite bath has twin sink vanity, linen closet, jet tub & separate shower. Three additional bedrooms, 2 with angled ceilings & arched windows, plus a 2nd full bath complete this floor. The finished daylight basement ensures there is plenty of room for entertaining with an L shaped rec room, half bath & optional storage room. Fantastic backyard space with deck for outdoor entertaining plus swingset stays. Oversized split 3 car garage add flexibility & plenty of storage w/overhead attic accessible from either pull down stairs or walk-in from Master. Additional details include 90% Efficient HVAC new 2014, roof tear off 2010, 6-zone Irrigation System, natural wood trim package w/6 panel doors, Pella windows/Slimshades, Spanish Lace Ceilings, ceiling fans, easy-care tile & vinyl flooring, plus separate laundry room w/cabinets for easy organization. Move-in ready!

    This property is off market, which means it's not currently listed for sale or rent on Zillow. This may be different from what's available on other websites or public sources.

    Facts & features

    Interior

    Bedrooms & bathrooms
    • Bedrooms: 4
    • Bathrooms: 4
    • Full bathrooms: 2
    • 1/2 bathrooms: 2
    Heating
    • Forced air, Gas
    Cooling
    • Central
    Appliances
    • Included: Dishwasher, Garbage disposal, Microwave
    Features
    • Basement: Finished
    • Has fireplace: Yes
    • Fireplace features: Electric
    Interior area
    • Total interior livable area: 3,630 sqft

    Property

    Parking
    • Parking features: Garage - Attached
    Lot
    • Size: 0.36 Acres
    Details
    • Parcel number: 021128152011000075

    Construction

    Type & style
    • Home type: SingleFamily
    Materials
    • masonry
    • Roof: Composition
    Condition
    • Year built: 1995

    Community & neighborhood

    Location
    • Region: Fort Wayne

    HOA & financial

    HOA
    • Has HOA: Yes
    • HOA fee: $22 monthly

    Other

    Other facts
    • central_air_desc: Central A/C
    • architectural_style: New Traditional
    • has_ceiling_fan_fl: Y
    • has_security_system_fl: Y
    • taxes_annual: 2349
    • grade_school: Lafayette Meadow
    • original_listhub_key: 3yd-FWAARIN-201822501
    • heating_desc: Fireplace,Forced Air, Natural Gas

    Price history

    DateEventPrice
    7/18/2018Listing removed$279,900$77/sqft
    Source: Keller Williams Fort Wayne #201822501 Report a problem
    7/7/2018Price change$279,900-3.4%$77/sqft
    Source: Keller Williams Fort Wayne #201822501 Report a problem
    6/9/2018Price change$289,900-1.7%$80/sqft
    Source: Keller Williams Fort Wayne #201822501 Report a problem
    5/29/2018Listed for sale$294,900+12.1%$81/sqft
    Source: Keller Williams Fort Wayne #201822501 Report a problem
    1/13/2017Sold$263,000-2.5%$72/sqft
    Source: Agent Provided Report a problem
    12/1/2016Price change$269,700-1.9%$74/sqft
    Source: North Eastern Group Realty #201642321 Report a problem
    10/12/2016Price change$274,900-1.8%$76/sqft
    Source: North Eastern Group Realty #201642321 Report a problem
    9/10/2016Listed for sale$279,900$77/sqft
    Source: North Eastern Group Realty #201642321 Report a problem

    Public tax history

    YearProperty taxesTax assessment
    2025$4,107 +3.6%$408,000 +7%
    2024$3,963 +7.1%$381,400 +3.4%
    2023$3,702 +21%$368,800 +7.9%
    2022$3,060 +3.7%$341,700 +17.3%
    2021$2,952 +8.1%$291,400 +4%
    2020$2,731 +8.1%$280,300 +8.3%
    2019$2,526 +7.5%$258,800 +8.2%
    2018$2,349 +1.2%$239,100 +7.8%
    2017$2,323 +3.9%$221,900 +1.6%
    2016$2,236 0%$218,300 +3.1%
    2014$2,236 +2.8%$211,800 +3.3%
    2013$2,175 -4.8%$205,000 -4.7%
    2011$2,285 $215,100 -3.5%
    2010-- $222,900 +4.8%
    2007-- $212,600 +2%
    2005-- $208,500
    2004-- $208,500 +55.4%
    2001-- $134,200 +200%
    1999-- $44,730

    Find assessor info on the county website

    Neighborhood: Eagle Creek

    Nearby schools

    GreatSchools rating
    Schools provided by the listing agent
    • Elementary: Lafayette Meadow
    • Middle: Summit
    • High: Homestead
    • District: MSD of Southwest Allen Cnty

    Source: The MLS. This data may not be complete. We recommend contacting the local school district to confirm school assignments for this home.

    Get pre-qualified for a loan
    At Zillow Home Loans, we can pre-qualify you in as little as 5 minutes with no impact to your credit score.

    An equal housing lender. NMLS #10287.

    Sell for more on Zillow
    Get a Zillow Showcase℠ listing at no additional cost and you could sell for .
    $452,900
    2% more
    +$9,058
    With Zillow Showcase(estimated)
    $461,958