Skip main navigation
Sold for $358,000
  • $358,000

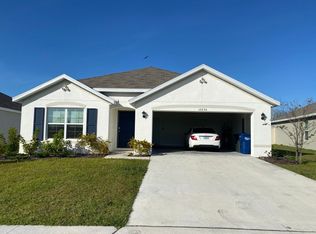
    12226 Kingsley Trl, Parrish, FL 34219

    3beds
    1,672sqft
    Single Family Residence
    Built in 2021
    6,632 Square Feet Lot
    $343,400 Zestimate®
    $214/sqft
    $2,445 Estimated rent

    Home value

    $343,400

    $312,000 - $378,000

    $2,445/mo

    Zestimate® history
    Loading
    Loading...

    Owner options

    List your home for rent

    $2,445/mo

    Rent Zestimate®

    Find your next renter with Zillow Rental Manager. Plus, with online applications, you can quickly screen prospective tenants – for free.

    Learn more

    $2,445/mo

    Rent Zestimate®

    Refinance and save

    $2,488/mo

    Est. payment

    Refinancing to a lower rate could help reduce your monthly payments and save thousands over the life of the loan.

    See today's rates

    $2,488/mo

    Est. payment

    Explore your selling options

    Work with a Zillow partner agent

    Leverage their expertise and Zillow's premium Showcase listings to get your home seen by more buyers.

    Get started

    List with your own agent

    Get your home in front of millions of buyers by listing it on Zillow.

    Learn how to do it

    Sell it yourself

    Take full control of how buyers see your home on Zillow by listing For Sale by Owner (FSBO).

    List your home

    What's special

    Welcome to this beautiful 3-bedroom, 2-bathroom WATERFRONT home, built in 2021, and located in the highly desirable Bella Lago community in Parrish. This home boasts peaceful pond and preserve views, offering a tranquil retreat while remaining close to all the conveniences and amenities you need. Upon entering, you’ll be welcomed by a spacious open floor plan, featuring neutral paint colors and ceramic tile flooring throughout, enhancing the home's bright and airy feel. The kitchen is a true highlight, complete with stainless steel appliances, an upgraded gourmet sink, a large kitchen island, and plenty of counter space for all your culinary needs. The adjoining formal dining area is perfect for enjoying meals or entertaining guests. The large living room provides ample space for relaxing or hosting gatherings, and sliding glass doors lead to the screened lanai, where you can enjoy the stunning pond views while soaking in the Florida weather. At the rear of the home, the private primary suite overlooks the serene pond, offering a peaceful escape. The suite features a spacious walk-in closet and an en-suite bathroom with dual sinks, a walk-in shower, and a large bathroom closet for added storage. Two additional guest bedrooms, located at the front of the home, share a well-appointed guest bathroom. For added convenience, the home also includes a laundry room with extra cabinetry for storage and organization. The backyard has been thoughtfully landscaped with lush greenery and includes a sprinkler system to keep the lawn looking beautiful year-round. The backyard provides a private and serene outdoor space perfect for outdoor activities or quiet relaxation. The two-car garage features added shelving and upgraded LED lighting for extra storage and efficiency. Additionally, the home is equipped with roof insulation to help reduce monthly bills and includes a BRAND-NEW ROOF with a 130MPH wind warranty and a 5-year warranty for added peace of mind. The Bella Lago community offers a range of excellent amenities, including a sparkling pool, a fully equipped gym, a playground, and plenty of green space to enjoy. Whether you want to stay active or simply relax, there’s something for everyone in this wonderful community. Parrish is ideally located near major areas like Lakewood Ranch, Sarasota, St. Petersburg, and Tampa. You’ll also find the Ellenton Premium Outlet Mall, shopping centers, restaurants, and essential stores just minutes away, with even more amenities on the horizon as the area continues to grow. This 2021 home offers the perfect combination of modern living, serene pond and preserve views, and an unbeatable location. Schedule a showing today and make this exceptional home yours!

    Zillow last checked:

    Listing updated:

    Listing Provided by:

    Todd Goodman 941-539-4682,

    KELLER WILLIAMS ON THE WATER S 941-803-7522,

    Patrick Brogley 941-361-9031,

    KELLER WILLIAMS ON THE WATER S

    Bought with:

    Viktor Kulakovskiy, 3578217

    HOUSE MATCH

    Source: Stellar MLS,MLS#: A4638810MLS LogoOriginating MLS: Sarasota - Manatee

    Facts & features

    Interior

    Bedrooms & bathrooms
    • Bedrooms: 3
    • Bathrooms: 2
    • Full bathrooms: 2
    Primary bedroom
    • Features: En Suite Bathroom, Walk-In Closet(s)
    • Level: First
    • Area: 182 Square Feet
    • Dimensions: 13x14
    Bedroom 2
    • Features: Walk-In Closet(s)
    • Level: First
    • Area: 110 Square Feet
    • Dimensions: 11x10
    Bedroom 3
    • Features: Walk-In Closet(s)
    • Level: First
    • Area: 110 Square Feet
    • Dimensions: 11x10
    Primary bathroom
    • Features: Dual Sinks, En Suite Bathroom, Makeup/Vanity Space, Shower No Tub
    • Level: First
    Bathroom 2
    • Features: Makeup/Vanity Space, Single Vanity, Tub With Shower
    • Level: First
    Balcony porch lanai
    • Level: First
    • Area: 28 Square Feet
    • Dimensions: 4x7
    Dining room
    • Level: First
    • Area: 180 Square Feet
    • Dimensions: 12x15
    Great room
    • Level: First
    • Area: 192 Square Feet
    • Dimensions: 12x16
    Kitchen
    • Features: Pantry
    • Level: First
    • Area: 96 Square Feet
    • Dimensions: 8x12
    Heating
    • Central, Electric
    Cooling
    • Central Air
    Appliances
    • Included: Dishwasher, Disposal, Dryer, Electric Water Heater, Microwave, Range, Refrigerator, Washer
    • Laundry: Inside, Laundry Room
    Features
    • Ceiling Fan(s), Kitchen/Family Room Combo, Open Floorplan, Solid Surface Counters, Thermostat, Walk-In Closet(s)
    • Flooring: Carpet, Ceramic Tile
    • Doors: Sliding Doors
    • Windows: Blinds, Hurricane Shutters
    • Has fireplace: No
    Interior area
    • Total structure area: 2,228
    • Total interior livable area: 1,672 sqft

    Property

    Parking
    • Total spaces: 2
    • Parking features: Driveway, On Street
    • Attached garage spaces: 2
    • Has uncovered spaces: Yes
    • Details: Garage Dimensions: 20x20
    Features
    • Levels: One
    • Stories: 1
    • Patio & porch: Covered, Enclosed, Rear Porch, Screened
    • Exterior features: Irrigation System, Sidewalk, Sprinkler Metered
    • Has view: Yes
    • View description: Trees/Woods, Water, Pond
    • Has water view: Yes
    • Water view: Water,Pond
    • Waterfront features: Lake, Waterfront
    Lot
    • Size: 6,632 sqft
    • Features: Sidewalk
    • Residential vegetation: Trees/Landscaped
    Details
    • Parcel number: 400422209
    • Zoning: PD-MU
    • Special conditions: None

    Construction

    Type & style
    • Home type: SingleFamily
    • Property subtype: Single Family Residence
    Materials
    • Block, Stucco
    • Foundation: Slab
    • Roof: Shingle
    Condition
    • Completed
    • New construction: No
    • Year built: 2021
    Details
    • Builder model: Aria
    • Builder name: D.R. Horton

    Utilities & green energy

    • Sewer: Public Sewer
    • Water: Public
    • Utilities for property: Cable Available, Electricity Connected, Sewer Connected, Water Connected

    Community & neighborhood

    Security
    • Security features: Smoke Detector(s)
    Community
    • Community features: Lake, Waterfront, Pool
    Location
    • Region: Parrish
    • Subdivision: BELLA LAGO

    HOA & financial

    HOA
    • Has HOA: Yes
    • HOA fee: $132 monthly
    • Amenities included: Fitness Center, Playground, Pool
    • Services included: Community Pool, Insurance, Maintenance Grounds, Manager
    • Association name: Icon Mgmt Services
    • Association phone: 941-981-3044
    Other fees
    • Pet fee: $0 monthly
    Other financial information
    • Total actual rent: 0

    Other

    Other facts
    • Listing terms: Cash,Conventional,FHA,VA Loan
    • Ownership: Fee Simple
    • Road surface type: Paved

    Price history

    DateEventPrice
    4/30/2025Sold$358,000-0.6%$214/sqft
    Source: Stellar MLS #A4638810 Report a problem
    3/13/2025Pending sale$360,000$215/sqft
    Source: Stellar MLS #A4638810 Report a problem
    3/6/2025Price change$360,000-2.7%$215/sqft
    Source: Stellar MLS #A4638810 Report a problem
    2/4/2025Listed for sale$369,900+4.2%$221/sqft
    Source: Stellar MLS #A4638810 Report a problem
    9/25/2024Sold$355,000-1.4%$212/sqft
    Source: Stellar MLS #A4616346 Report a problem
    8/30/2024Pending sale$359,900$215/sqft
    Source: Stellar MLS #A4616346 Report a problem
    8/8/2024Price change$359,900-1.4%$215/sqft
    Source: Stellar MLS #A4616346 Report a problem
    7/11/2024Listed for sale$364,900+18.2%$218/sqft
    Source: Stellar MLS #A4616346 Report a problem
    5/7/2021Sold$308,710-0.1%$185/sqft
    Source: Public Record Report a problem
    3/12/2021Pending sale$308,990$185/sqft
    Source: Stellar MLS #T3281514 Report a problem
    3/12/2021Price change$308,990+0.1%$185/sqft
    Source: Stellar MLS #T3281514 Report a problem
    3/8/2021Price change$308,710+1.6%$185/sqft
    Source: Stellar MLS #T3281514 Report a problem
    3/1/2021Price change$303,710+1.7%$182/sqft
    Source: Stellar MLS #T3281514 Report a problem
    2/22/2021Price change$298,710+0.7%$179/sqft
    Source: Stellar MLS #T3281514 Report a problem
    2/15/2021Price change$296,710+0.7%$177/sqft
    Source: Stellar MLS #T3281514 Report a problem
    2/11/2021Price change$294,710+0.7%$176/sqft
    Source: Stellar MLS #T3281514 Report a problem
    2/1/2021Price change$292,710+1.4%$175/sqft
    Source: Stellar MLS #T3281514 Report a problem
    1/19/2021Price change$288,710+0.3%$173/sqft
    Source: Stellar MLS #T3281514 Report a problem
    1/14/2021Price change$287,710+0.3%$172/sqft
    Source: Stellar MLS #T3281514 Report a problem
    1/5/2021Listed for sale$286,710$171/sqft
    Source: Stellar MLS #T3281514 Report a problem

    Public tax history

    YearProperty taxesTax assessment
    2025$5,785 +2.1%$281,642 +3.1%
    2024$5,665 -4.1%$273,254 -2.7%
    2023$5,907 +7.4%$280,772 +10%
    2022$5,499 +118.5%$255,247 +629.3%
    2021$2,517 +30.3%$35,000 +182.2%
    2020$1,931 $12,404

    Find assessor info on the county website

    Neighborhood: 34219

    Nearby schools

    GreatSchools rating
    Schools provided by the listing agent
    • Elementary: Barbara A. Harvey Elementary
    • Middle: Buffalo Creek Middle
    • High: Palmetto High

    Source: Stellar MLS. This data may not be complete. We recommend contacting the local school district to confirm school assignments for this home.

    Get a cash offer in 3 minutes
    Find out how much your home could sell for in as little as 3 minutes with a no-obligation cash offer.
    Estimated market value
    $343,400
    Get a cash offer in 3 minutes
    Find out how much your home could sell for in as little as 3 minutes with a no-obligation cash offer.
    Estimated market value
    $343,400