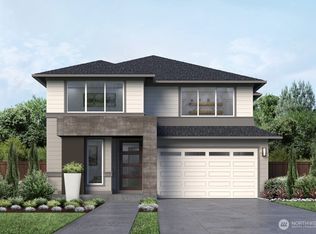
Move-In Ready Home!! The Persea by MainVue Homes at community name is a luxury four-bedroom design featuring a soaring two-story foyer at the entry. The main floor includes a versatile Multi-Purpose Room and a Signature Outdoor Room, accessible via wall-height sliding glass doors from both the Great Room and Dining area. The Gourmet Kitchen boasts 3cm Quartz countertops, Stainless Steel appliances, and European Frameless cabinetry. Upstairs, the luxurious Grand Suite offers a designer free-standing soaking tub, a frameless walk-in shower, and a spacious Walk-In Dressing Room. Luxury Inclusions Are Our Standard! Contact us for a complete list.
Pending
Listed by: Teambuilder KW • Tammy Nelson • 206-334-0658
Price cut: $55K (10/8)
$999,995
12226 SE 254th Place, Kent, WA 98030
4beds
2,843sqft
Single Family Residence
Built in 2026
3,876 Square Feet Lot
$998,600 Zestimate®
$352/sqft
$170/mo HOA
What's special
European frameless cabinetryLuxurious grand suiteSpacious walk-in dressing roomDesigner free-standing soaking tubFrameless walk-in showerVersatile multi-purpose roomStainless steel appliances
- --
- on Zillow
- 59
- views
- 4
- saves
Zillow last checked:
Listing updated:
Listed by:
Tammy Nelson 206-334-0658 tammy.nelson@mainvuehomes.com,
Teambuilder KW,
Diana Mamedov 206-825-9686,
Teambuilder KW
Source: NWMLS as distributed by MLS GRID,MLS#: 2482540
Facts & features
Interior
Bedrooms & bathrooms
- Bedrooms: 4
- Bathrooms: 3
- Full bathrooms: 2
- 3/4 bathrooms: 1
- Main level bathrooms: 1
Primary bedroom
- Description: Grand Suite w/walk in dressing room
- Level: Second
Bedroom
- Description: Bedroom 2
- Level: Second
Bedroom
- Description: Bedroom 3
- Level: Second
Bedroom
- Description: Bedroom 4
- Level: Second
Bathroom three quarter
- Level: Main
Bathroom full
- Description: Hall Bathroom installed with solid surface countertop
- Level: Second
Bathroom full
- Description: Grand Bathroom enclosed w/ single door
- Level: Second
Bonus room
- Description: Multi-Purpose Room enclosed w/ double door
- Level: Main
Bonus room
- Description: Outdoor Room
- Level: Main
Bonus room
- Description: Leisure Retreat
- Level: Second
Dining room
- Level: Main
Entry hall
- Level: Main
Great room
- Level: Main
Kitchen with eating space
- Description: Pantry
- Level: Main
Utility room
- Level: Second
Heating
- Fireplace, 90%+ High Efficiency, Heat Pump, Electric, Natural Gas
Cooling
- 90%+ High Efficiency, Heat Pump
Appliances
- Included: Dishwasher, Disposal, Microwave, Stove(s)/Range(s), Dishwasher(s), Garbage Disposal, Microwave(s), Water Heater: Hybrid Tank, Water Heater Location: Garage
Features
- Bath Off Primary, Dining Room, High Tech Cabling, Pantry
- Flooring: Concrete, Laminate, Vinyl, Carpet
- Windows: Dbl Pane/Storm Window
- Basement: None
- Number of fireplaces: 1
- Fireplace features: Gas, Main Level: 1, Fireplace
Interior area
- Total structure area: 2,843
- Total interior livable area: 2,843 sqft
Property
Parking
- Total spaces: 2
- Parking features: Attached Garage
- Has attached garage: Yes
- Covered spaces: 2
Features
- Levels: Two
- Stories: 2
- Entry location: Main
- Patio & porch: Bath Off Primary, Dbl Pane/Storm Window, Dining Room, Fireplace, High Tech Cabling, Pantry, Walk-In Closet(s), Water Heater
- Has view: Yes
- View description: Territorial
Lot
- Size: 3,876 Square Feet
- Features: Curbs, Paved, Sidewalk, Cable TV, Deck, Fenced-Fully, Gas Available, High Speed Internet, Patio
- Topography: Level
Details
- Parcel number: 0103700080
- Zoning description: Jurisdiction: City
- Special conditions: Standard
Construction
Type & style
- Home type: SingleFamily
- Architectural style: Contemporary,2 Story
- Property subtype: Single Family Residence
Materials
- Cement Planked, Cement Plank
- Foundation: Poured Concrete
- Roof: Composition
Condition
- Very Good
- New construction: Yes
- Year built: 2026
- Major remodel year: 2026
Details
- Builder name: MainVue Homes
Utilities & green energy
- Sewer: Sewer Connected
- Water: Public
Community & HOA
Community
- Features: CCRs
- Subdivision: Kent
HOA
- HOA fee: $170 monthly
Location
- Region: Kent
Financial & listing details
- Price per square foot: $352/sqft
- Date on market: 2/19/2026
- Listing terms: Conventional,FHA,VA Loan
- Inclusions: Dishwasher(s), Garbage Disposal, Microwave(s), Stove(s)/Range(s)
Estimated market value
$998,600
$949,000 - $1.05M
$4,262/mo
Price history
| Date | Event | Price |
|---|---|---|
| 10/12/2026 | Pending sale | $999,995$352/sqft |
Source:  NWMLS as distributed by MLS GRID #2482540 Report a problem NWMLS as distributed by MLS GRID #2482540 Report a problem | ||
| 10/8/2026 | Price change | $999,995-5.2%$352/sqft |
Source:  MainVue Homes Report a problem MainVue Homes Report a problem | ||
| 7/19/2026 | Price change | $1,054,995+6%$371/sqft |
Source: NWMLS as distributed by MLS GRID #2482540 Report a problem | ||
| 7/6/2026 | Price change | $994,995-5.7%$350/sqft |
Source: NWMLS as distributed by MLS GRID #2482540 Report a problem | ||
| 4/22/2026 | Listed for sale | $1,054,995$371/sqft |
Source: MainVue Homes Report a problem | ||
| 3/28/2026 | Pending sale | $1,054,995$371/sqft |
Source: NWMLS as distributed by MLS GRID #2482540 Report a problem | ||
| 1/14/2026 | Listed for sale | $1,054,995$371/sqft |
Source: MainVue Homes Report a problem | ||
Public tax history
Tax history is unavailable.
Monthly payment
Est. payment
Payment breakdown
Explore the cost of this home by adjusting the details. Changes won't be saved.Climate risks
Neighborhood: 98030
Nearby schools
Schools provided by the listing agent
- Elementary: Martin Sortun Elem
- Middle: Meridian Jnr High
- High: Kentwood High
Source: NWMLS as distributed by MLS GRID. This data may not be complete. We recommend contacting the local school district to confirm school assignments for this home.
Similar homes
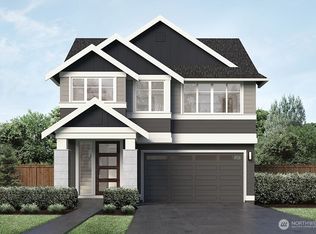
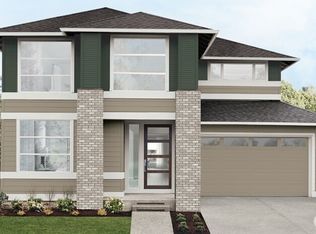
- $1,078,9954 bd3 ba2.8k sqftAlder Grove, Kent, WA 98030Active
 NWMLS as distributed by MLS GRID
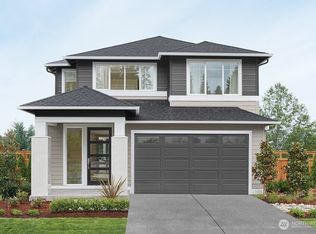
 - $989,9954 bd3 ba2.1k sqftAlder Grove, Kent, WA 98042Active
 MLS ID #2590521, Tammy Nelson. NWMLS as distributed by MLS GRID
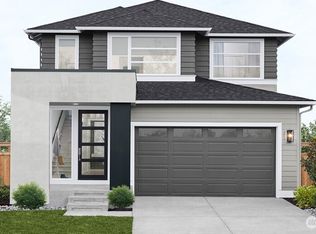
 - $1,069,9954 bd3 ba3.2k sqftAlder Grove, Kent, WA 98030Active
 NWMLS as distributed by MLS GRID
 - $999,9994 bd3 ba3.1k sqft13215 SE 262nd Street, Kent, WA 98042Active
 MLS ID #2584761, Yaryna Kosmin. NWMLS as distributed by MLS GRID
