Skip main navigation
Off market
  • $1,603,400

    12228 Broadwater Loop, Thonotosassa, FL 33592

    5beds
    5,000sqft
    SingleFamily
    Built in 2006
    6.3 Acres Lot
    $1,603,400 Zestimate®
    $321/sqft
    $5,725 Estimated rent

    Home value

    $1,603,400

    $1.44M - $1.78M

    $5,725/mo

    Zestimate® history
    Loading
    Loading...

    Owner options

    List your home for rent

    $5,725/mo

    Rent Zestimate®

    Find your next renter with Zillow Rental Manager. Plus, with online applications, you can quickly screen prospective tenants – for free.

    Learn more

    $5,725/mo

    Rent Zestimate®

    Refinance and save

    $11,465/mo

    Est. payment

    Refinancing to a lower rate could help reduce your monthly payments and save thousands over the life of the loan.

    See today's rates

    $11,465/mo

    Est. payment

    Explore your selling options

    Work with a Zillow partner agent

    Leverage their expertise and Zillow's premium Showcase listings to get your home seen by more buyers.

    Get started

    List with your own agent

    Get your home in front of millions of buyers by listing it on Zillow.

    Learn how to do it

    Sell it yourself

    Take full control of how buyers see your home on Zillow by listing For Sale by Owner (FSBO).

    List your home

    What's special

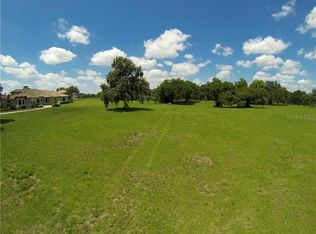
    Welcome home this former model home by Bayfair Homes in the lakefront luxury community of Stonelake Ranch. Experience the grand tradition and style of Bayfair homes in the unique and rare setting. This traditional beauty is nestled in the heart of Stonelake Ranch. Situated on a 6 acre lot it features a long winding driveway and an equestrian fenced in yard. This home includes a professionally installed artificial green with 9 holes with 150ft, 100ft & 50ft soft approach tees. The front entrance greets you at the front porch with double pilar archways. This home features french doors that open up to the beautiful view from the open covered patio of this estate sized lot with huge oak trees. The French doors open up to this view from the formal living and dining rooms but can also be enjoyed by the kitchen, family room and master suite. The split plan features the master bedroom downstairs which is located next door to the oversized office. The kitchen features high end gourmet appliances including a Kinetico water softener. Includes a fantastic kid's play room room upstairs with the added feature of storage space and a raised floor to be used as a stage. The back yard includes an outdoor kitchen complete with granite countertops, outdoor grill, exhaust hood and gas fireplace. This rare opportunity to move into a Bayfair Home full of all the little details of a well-designed luxury home in Stonelake Ranch. Size of home provided by builder, buyer to verify all measurements and information.

    This property is off market, which means it's not currently listed for sale or rent on Zillow. This may be different from what's available on other websites or public sources.

    Facts & features

    Interior

    Bedrooms & bathrooms
    • Bedrooms: 5
    • Bathrooms: 5
    • Full bathrooms: 4
    • 1/2 bathrooms: 1
    Heating
    • Other
    Cooling
    • Central
    Appliances
    • Included: Dishwasher, Dryer, Freezer, Microwave, Range / Oven, Refrigerator, Washer
    Features
    • Attic, Inside Utility, Smoke Alarm(S), Solid Wood Cabinets, Walk In Closet, Ceiling Fan(S), Solid Stone Counters, Washer/Dryer Hookup, Unfurnished, Tray Ceiling, Crown Molding, Storage Room, Dry Bar
    • Flooring: Tile, Carpet, Hardwood
    • Has fireplace: Yes
    Interior area
    • Total interior livable area: 5,000 sqft

    Property

    Parking
    • Parking features: Garage - Attached
    Features
    • Exterior features: Other
    • On waterfront: Yes
    Lot
    • Size: 6.3 Acres
    Details
    • Parcel number: 20281275S000000001120U

    Construction

    Type & style
    • Home type: SingleFamily
    • Architectural style: Contemporary
    Materials
    • masonry
    • Roof: Other
    Condition
    • Year built: 2006

    Community & HOA

    Community
    • Features: Fitness Center
    HOA
    • Has HOA: Yes
    • HOA fee: $458 monthly
    Location
    • Region: Thonotosassa

    Financial & listing details

    • Price per square foot: $321/sqft
    • Tax assessed value: $1,331,673
    • Annual tax amount: $17,023
    • Ownership: Fee Simple

    Price history

    DateEventPrice
    4/7/2017Sold$999,000-4.9%$200/sqft
    Source: Stellar MLS #T2819516 Report a problem
    3/5/2017Pending sale$1,050,000$210/sqft
    Source: KELLER WILLIAMS TAMPA CENTRAL #T2819516 Report a problem
    1/25/2017Price change$1,050,000-4.5%$210/sqft
    Source: KELLER WILLIAMS TAMPA CENTRAL #T2819516 Report a problem
    1/10/2017Price change$1,099,900-3.2%$220/sqft
    Source: KELLER WILLIAMS TAMPA CENTRAL #T2819516 Report a problem
    11/6/2016Price change$1,135,900-2.6%$227/sqft
    Source: KELLER WILLIAMS TAMPA CENTRAL #T2819516 Report a problem
    9/16/2016Price change$1,165,900-2.1%$233/sqft
    Source: KELLER WILLIAMS TAMPA CENTRAL #T2819516 Report a problem
    5/20/2016Listed for sale$1,190,900+26.4%$238/sqft
    Source: KELLER WILLIAMS TAMPA CENTRAL #T2819516 Report a problem
    12/31/2013Sold$942,000-5.8%$188/sqft
    Source: Public Record Report a problem
    10/16/2013Price change$999,900-8.7%$200/sqft
    Source: Keller Williams Realty Tampa Central #T2551617 Report a problem
    5/5/2013Listed for sale$1,095,000$219/sqft
    Source: Keller Williams Realty Tampa Central #T2551617 Report a problem
    2/27/2013Listing removed$1,095,000$219/sqft
    Source: Keller Williams Realty Tampa Central #T2551617 Report a problem
    1/19/2013Listed for sale$1,095,000+408.1%$219/sqft
    Source: Keller Williams Realty Tampa Central #T2551617 Report a problem
    7/15/2004Sold$215,500$43/sqft
    Source: Public Record Report a problem

    Public tax history

    YearProperty taxesTax assessment
    2025$17,023 +6.9%$833,161 +2.9%
    2024$15,920 +2.6%$809,680 +3%
    2023$15,511 +2.6%$786,097 +3%
    2022$15,111 +0.5%$763,201 +3%
    2021$15,043 +1.2%$740,972 +1.4%
    2020$14,863 -5.8%$730,742 -6%
    2019$15,784 $777,285 -0.7%
    2018$15,784 -1.6%$782,870 +10.8%
    2017$16,047 +21.5%$706,460 +15.7%
    2016$13,205 +0.2%$610,605 +0.7%
    2015$13,184 -0.7%$606,360 +0.8%
    2014$13,273 0%$601,548 +8.6%
    2013$13,273 +6.1%$554,031 +1.7%
    2012$12,505 -4.9%$544,770 -5.6%
    2011$13,156 -11.6%$577,089 -13.2%
    2010$14,882 -14.1%$664,795 -15.3%
    2009$17,332 -13.1%$784,444 -14.3%
    2008$19,955 -12.3%$915,626 -10.7%
    2007$22,745 +66.1%$1,025,585 +181.2%
    2006$13,698 +22.9%$364,687 +25.1%
    2005$11,145 $291,555 +131.4%
    2004-- $126,000
    Find assessor info on the county website

    Neighborhood: 33592

    Nearby schools

    GreatSchools rating
    Schools provided by the listing agent
    • Elementary: Bailey Elementary-HB
    • Middle: Burnett-HB
    • High: Strawberry Crest High School

    Source: The MLS. This data may not be complete. We recommend contacting the local school district to confirm school assignments for this home.

    Get a cash offer in 3 minutes
    Find out how much your home could sell for in as little as 3 minutes with a no-obligation cash offer.
    Estimated market value
    $1,603,400
    Get a cash offer in 3 minutes
    Find out how much your home could sell for in as little as 3 minutes with a no-obligation cash offer.
    Estimated market value
    $1,603,400