One or more photo(s) has been virtually staged. Welcome to this thoughtfully updated two-bedroom, two-and-a-half-bath townhouse in the well-established Panther Trace community. Tucked within a gated section of the neighborhood, this home combines a clean, refreshed interior with a layout designed for both comfort and flexibility. Positioned on a peaceful waterfront lot, it offers tranquil views and a sense of privacy while remaining close to local conveniences. Inside, the home has been fully remodeled to create a cohesive, move-in-ready space. Luxury vinyl plank flooring extends throughout the main living areas and upstairs, offering both style and durability. A fresh coat of interior paint brightens the entire home, and updated light fixtures help modernize the space without overpowering its warm, welcoming feel. All countertops—kitchen and bathrooms—have been upgraded to quartz, bringing a polished, functional finish to each room. The layout begins with a spacious foyer that opens to a dedicated dining room filled with natural light from its large front-facing window. The kitchen features white cabinetry with updated hardware, a generous closet pantry, recessed lighting, a double-basin stainless steel sink, and a bar-height counter for casual seating. Just beyond, the living room opens up through sliding glass doors to a covered lanai with peaceful views of the water—an ideal place to unwind or enjoy quiet mornings. Upstairs, you’ll find two oversized suites positioned for privacy. Each suite includes its own full bathroom and dual closets, offering plenty of storage and personal space. A built-in office nook on the landing provides a great option for remote work or a quiet study area, tucked conveniently between the bedrooms but separate enough for focus. The community offers a wide range of amenities, and the ease of maintenance makes this a practical choice for anyone looking for convenience without compromise. Located near shopping, dining, and major roads, this townhome offers a peaceful lifestyle with access to everything you need just a short drive away. If you’re looking for a comfortable, updated home in a well-kept neighborhood with water views and a functional layout, this one is definitely worth a closer look.
Sold for $240,000
$240,000
12228 FOXMOOR PEAK DRIVE, RIVERVIEW, FL 33579
2beds
1,383sqft
Townhouse
Built in 2005
1,106 Square Feet Lot
$234,700 Zestimate®
$174/sqft
$1,899 Estimated rent
Home value
$234,700
$216,000 - $256,000
$1,899/mo
Zestimate® history
Owner options
List your home for rent
$1,899/mo
Rent Zestimate®
Find your next renter with Zillow Rental Manager. Plus, with online applications, you can quickly screen prospective tenants – for free.
$1,899/mo
Rent Zestimate®
Refinance and save
$2,004/mo
Est. payment
Refinancing to a lower rate could help reduce your monthly payments and save thousands over the life of the loan.
$2,004/mo
Est. payment
Explore your selling options
Work with a Zillow partner agent
Leverage their expertise and Zillow's premium Showcase listings to get your home seen by more buyers.
Get startedList with your own agent
Get your home in front of millions of buyers by listing it on Zillow.
Learn how to do itSell it yourself
Take full control of how buyers see your home on Zillow by listing For Sale by Owner (FSBO).
List your homeWhat's special
Peaceful waterfront lotCovered lanaiUpdated light fixturesFunctional layoutWater viewsTranquil viewsDedicated dining room
Zillow last checked:
Listing updated:
Listed by:
Jennifer Velez 203-707-3841,
REDFIN CORPORATION 617-458-2883
Bought with:
Justin Johnson, 3429364
FRANK ALBERT REALTY
Source: Stellar MLS,MLS#: TB8397042 Originating MLS: Suncoast Tampa
Originating MLS: Suncoast Tampa
Facts & features
Interior
Bedrooms & bathrooms
- Bedrooms: 2
- Bathrooms: 3
- Full bathrooms: 2
- 1/2 bathrooms: 1
Rooms
- Room types: Utility Room
Primary bedroom
- Features: Walk-In Closet(s)
- Level: Second
Kitchen
- Level: First
Living room
- Level: First
Heating
- Central, Electric
Cooling
- Central Air
Appliances
- Included: Dishwasher, Disposal, Electric Water Heater, Range, Refrigerator
- Laundry: Inside, Laundry Room
Features
- Eating Space In Kitchen, Open Floorplan, Thermostat, Walk-In Closet(s)
- Flooring: Carpet
- Doors: Sliding Doors
- Has fireplace: No
Interior area
- Total structure area: 1,504
- Total interior livable area: 1,383 sqft
Property
Parking
- Parking features: Assigned
Features
- Levels: Two
- Stories: 2
- Patio & porch: Covered, Front Porch, Rear Porch
- Exterior features: Irrigation System, Sidewalk
Lot
- Size: 1,106 Square Feet
- Features: Landscaped
- Residential vegetation: Trees/Landscaped
Details
- Parcel number: U05312079C00001500002.0
- Zoning: PD
- Special conditions: None
Construction
Type & style
- Home type: Townhouse
- Property subtype: Townhouse
Materials
- Block
- Foundation: Slab
- Roof: Shingle
Condition
- New construction: No
- Year built: 2005
Utilities & green energy
- Sewer: Public Sewer
- Water: Public
- Utilities for property: Electricity Connected, Public, Sewer Connected, Underground Utilities, Water Connected
Community & HOA
Community
- Features: Clubhouse, Deed Restrictions, Pool
- Pet fee: $0 monthly
- Subdivision: PANTHER TRACE PH 1 TOWNHOME
HOA
- Has HOA: Yes
- Services included: Community Pool
- HOA fee: $275 monthly
- HOA name: McNeil Management
- HOA phone: 813-571-7100
Location
- Region: Riverview
Financial & listing details
- Price per square foot: $174/sqft
- Tax assessed value: $196,954
- Annual tax amount: $3,135
- Date on market: 6/19/2025
- Cumulative days on market: 11 days
- Listing terms: Cash,Conventional,FHA,VA Loan
- Ownership: Fee Simple
- Total actual rent: 0
- Electric utility on property: Yes
- Road surface type: Paved
Price history
| Date | Event | Price |
|---|---|---|
| 8/4/2025 | Sold | $240,000+2.1%$174/sqft |
Source:  Stellar MLS #TB8397042 Report a problem Stellar MLS #TB8397042 Report a problem | ||
| 7/1/2025 | Pending sale | $235,000$170/sqft |
Source: Stellar MLS #TB8397042 Report a problem | ||
| 6/19/2025 | Listed for sale | $235,000+235.7%$170/sqft |
Source: Stellar MLS #TB8397042 Report a problem | ||
| 9/20/2010 | Sold | $70,000-15.7%$51/sqft |
Source: Public Record Report a problem | ||
| 8/12/2010 | Listed for sale | $83,000-41%$60/sqft |
Source: CENTURY 21 Shaw Realty Group #T2432079 Report a problem | ||
| 12/9/2005 | Sold | $140,700$102/sqft |
Source: Public Record Report a problem | ||
Public tax history
| Year | Property taxes | Tax assessment |
|---|---|---|
| 2025 | $3,491 +11.3% | $170,925 +10% |
| 2024 | $3,135 +8.7% | $155,386 +10% |
| 2023 | $2,884 +8.3% | $141,260 +10% |
| 2022 | $2,664 +11.8% | $128,418 +10% |
| 2021 | $2,382 +3.2% | $116,744 +10% |
| 2020 | $2,308 +8% | $106,131 +10% |
| 2019 | $2,136 | $96,483 -2.6% |
| 2018 | $2,136 +7.1% | $99,043 +24% |
| 2017 | $1,994 +11.5% | $79,900 +10.2% |
| 2016 | $1,789 +4% | $72,489 +10% |
| 2015 | $1,719 +18.7% | $65,899 +10% |
| 2014 | $1,449 | $59,908 +5.3% |
| 2013 | $1,449 +9.1% | $56,869 +8.2% |
| 2012 | $1,328 -7.1% | $52,544 -7.5% |
| 2011 | $1,429 +63.4% | $56,814 -8.6% |
| 2010 | $875 -33.9% | $62,185 -32.6% |
| 2009 | $1,323 -30.5% | $92,244 -23.6% |
| 2008 | $1,904 -16.3% | $120,694 -3.1% |
| 2007 | $2,273 -8.8% | $124,551 +2.5% |
| 2006 | $2,493 +3261.3% | $121,513 +4347.8% |
| 2005 | $74 | $2,732 |
Find assessor info on the county website
Neighborhood: Panther Trace
Nearby homes
- $225,0003 bd3 ba1.3k sqft12230 Foxmoor Peak Dr, Riverview, FL 33579Sold

- $210,2002 bd2 ba1.2k sqft12226 Foxmoor Peak Dr, Riverview, FL 33579Off Market
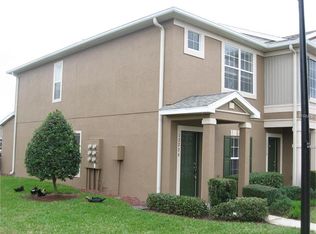
- $206,7003 bd3 ba1.3k sqft12232 Foxmoor Peak Dr, Riverview, FL 33579Off Market

- $213,3002 bd2 ba1.3k sqft12234 Foxmoor Peak Dr, Riverview, FL 33579Off Market
- $205,0002 bd3 ba1.2k sqft12224 Foxmoor Peak Dr, Riverview, FL 33579For Sale
- $207,9002 bd2 ba1.2k sqft12236 Foxmoor Peak Dr, Riverview, FL 33579Off Market
- $196,1002 bd2 ba1.2k sqft12222 Foxmoor Peak Dr, Riverview, FL 33579Off Market
- $210,3002 bd3 ba1.3k sqft12220 Foxmoor Peak Dr, Riverview, FL 33579Off Market
Nearby schools
GreatSchools rating
- 5/10Collins PreK-8 SchoolGrades: PK-8Distance: 0.8 mi
- 6/10Riverview High SchoolGrades: 9-12Distance: 2.8 mi
Schools provided by the listing agent
- Elementary: Collins-HB
- Middle: Barrington Middle
- High: Riverview-HB
Source: Stellar MLS. This data may not be complete. We recommend contacting the local school district to confirm school assignments for this home.
Get a cash offer in 3 minutes
Find out how much your home could sell for in as little as 3 minutes with a no-obligation cash offer.
Estimated market value
$234,700
Get a cash offer in 3 minutes
Find out how much your home could sell for in as little as 3 minutes with a no-obligation cash offer.
Estimated market value
$234,700
- Florida
- Hillsborough County
- Riverview
- 33579
- Panther Trace
- 12228 FOXMOOR PEAK DRIVE
Nearby cities
Nearby neighborhoods
Nearby zip codes
Other Riverview Topics
