Don’t miss this rare opportunity to own a 3-bedroom, 2.5-bath townhome in the highly sought-after, gated of Panther Trace! Nestled on a serene waterfront lot, this move-in-ready home offers the perfect balance of tranquility, space, and convenience—all within one of Riverview’s most established communities. Step inside to discover a versatile layout that begins with a private downstairs bedroom, ideal for guests or a home office. The welcoming foyer flows into a spacious dining area, a bright living room, and a convenient half bath. The kitchen is both charming and functional, opening through sliding glass doors to a covered lanai overlooking peaceful water views—perfect for morning coffee or relaxing evenings. Upstairs, the primary suite features a walk-in closet and private en-suite bath. A third generously sized bedroom—also with a walk-in closet—offers gorgeous water views, enhancing the feeling of peace and privacy throughout the home. Enjoy low-maintenance living with the added benefit of top-rated schools, proximity to shopping, dining, and major commuter routes. Whether you're a first-time buyer, downsizing, or seeking a turnkey investment, this home delivers exceptional value and lifestyle. With a little TLC this townhouse could become your dream TOWN-HOME!!! Schedule your private showing today before it's gone.
Sold for $225,000
$225,000
12230 FOXMOOR PEAK DRIVE, RIVERVIEW, FL 33579
3beds
1,390sqft
Townhouse
Built in 2005
1,106 Square Feet Lot
$220,500 Zestimate®
$162/sqft
$2,021 Estimated rent
Home value
$220,500
$203,000 - $240,000
$2,021/mo
Zestimate® history
Owner options
List your home for rent
$2,021/mo
Rent Zestimate®
Find your next renter with Zillow Rental Manager. Plus, with online applications, you can quickly screen prospective tenants – for free.
$2,021/mo
Rent Zestimate®
Refinance and save
$1,912/mo
Est. payment
Refinancing to a lower rate could help reduce your monthly payments and save thousands over the life of the loan.
$1,912/mo
Est. payment
Explore your selling options
Work with a Zillow partner agent
Leverage their expertise and Zillow's premium Showcase listings to get your home seen by more buyers.
Get startedList with your own agent
Get your home in front of millions of buyers by listing it on Zillow.
Learn how to do itSell it yourself
Take full control of how buyers see your home on Zillow by listing For Sale by Owner (FSBO).
List your homeWhat's special
Serene waterfront lotCovered lanaiGenerously sized bedroomMove-in-ready homeVersatile layoutPeaceful water viewsConvenient half bath
Zillow last checked:
Listing updated:
Listed by:
Kio Colon-Lozada 813-732-9808,
HOMETRUST REALTY GROUP 813-444-5777
Bought with:
Kio Colon-Lozada, 3576586
HOMETRUST REALTY GROUP
Lenora Gonzalez-Johnson, 3317308
CHARLES RUTENBERG REALTY INC
Source: Stellar MLS,MLS#: TB8410375 Originating MLS: West Pasco
Originating MLS: West Pasco
Facts & features
Interior
Bedrooms & bathrooms
- Bedrooms: 3
- Bathrooms: 3
- Full bathrooms: 2
- 1/2 bathrooms: 1
Primary bedroom
- Features: Walk-In Closet(s)
- Level: Second
Bathroom 1
- Features: Built-in Closet
- Level: First
Bathroom 2
- Features: Walk-In Closet(s)
- Level: Second
Kitchen
- Level: First
Living room
- Level: First
Heating
- Electric
Cooling
- Central Air
Appliances
- Included: Dishwasher, Dryer, Microwave, Range, Washer
- Laundry: Laundry Closet, Upper Level
Features
- PrimaryBedroom Upstairs, Walk-In Closet(s)
- Flooring: Vinyl
- Doors: Sliding Doors
- Has fireplace: No
Interior area
- Total structure area: 1,514
- Total interior livable area: 1,390 sqft
Property
Features
- Levels: Two
- Stories: 2
- Exterior features: Irrigation System, Sidewalk
- Has view: Yes
- View description: Pond
- Has water view: Yes
- Water view: Pond
Lot
- Size: 1,106 Square Feet
Details
- Parcel number: U05312079C00001500003.0
- Zoning: PD
- Special conditions: None
Construction
Type & style
- Home type: Townhouse
- Property subtype: Townhouse
Materials
- Block, Stucco
- Foundation: Slab
- Roof: Shingle
Condition
- New construction: No
- Year built: 2005
Utilities & green energy
- Sewer: Public Sewer
- Water: Public
- Utilities for property: Electricity Available
Community & HOA
Community
- Features: Gated Community - Guard, Gated Community - No Guard, Pool, Sidewalks
- Pet fee: $0 monthly
- Subdivision: PANTHER TRACE PH 1 TOWNHOME
HOA
- Has HOA: Yes
- Services included: Community Pool
- HOA fee: $275 monthly
- HOA name: McNeil Management
- HOA phone: 813-571-7100
Location
- Region: Riverview
Financial & listing details
- Price per square foot: $162/sqft
- Tax assessed value: $197,483
- Annual tax amount: $2,738
- Date on market: 8/5/2025
- Cumulative days on market: 26 days
- Listing terms: Cash,Conventional,FHA,VA Loan
- Ownership: Fee Simple
- Total actual rent: 0
- Electric utility on property: Yes
- Road surface type: Paved
Price history
| Date | Event | Price |
|---|---|---|
| 10/3/2025 | Sold | $225,000-2.1%$162/sqft |
Source:  Stellar MLS #TB8410375 Report a problem Stellar MLS #TB8410375 Report a problem | ||
| 9/10/2025 | Pending sale | $229,900$165/sqft |
Source: Stellar MLS #TB8410375 Report a problem | ||
| 9/4/2025 | Listed for sale | $229,900$165/sqft |
Source: Stellar MLS #TB8410375 Report a problem | ||
| 8/29/2025 | Pending sale | $229,900$165/sqft |
Source: Stellar MLS #TB8410375 Report a problem | ||
| 8/5/2025 | Listed for sale | $229,900+31.4%$165/sqft |
Source: Stellar MLS #TB8410375 Report a problem | ||
| 6/18/2021 | Listing removed | -- |
Source: Owner Report a problem | ||
| 5/22/2021 | Pending sale | $174,999$126/sqft |
Source: Owner Report a problem | ||
| 5/16/2021 | Listed for sale | $174,999+16.7%$126/sqft |
Source: Owner Report a problem | ||
| 8/27/2019 | Sold | $149,900$108/sqft |
Source: Public Record Report a problem | ||
| 7/3/2019 | Listed for sale | $149,900$108/sqft |
Source: CHARLES RUTENBERG REALTY INC #T3182151 Report a problem | ||
| 7/3/2019 | Pending sale | $149,900$108/sqft |
Source: CHARLES RUTENBERG REALTY INC #T3182151 Report a problem | ||
| 6/21/2019 | Listed for sale | $149,900+118%$108/sqft |
Source: CHARLES RUTENBERG REALTY INC #T3182151 Report a problem | ||
| 4/16/2013 | Sold | $68,750-52.3%$49/sqft |
Source: Public Record Report a problem | ||
| 12/16/2005 | Sold | $144,200$104/sqft |
Source: Public Record Report a problem | ||
Public tax history
| Year | Property taxes | Tax assessment |
|---|---|---|
| 2025 | $2,979 +8.8% | $193,752 +2.9% |
| 2024 | $2,738 +3.3% | $188,292 +3% |
| 2023 | $2,650 -15.4% | $182,808 +9.2% |
| 2022 | $3,134 +21.8% | $167,380 +26.4% |
| 2021 | $2,573 +3.3% | $132,402 +9.3% |
| 2020 | $2,490 +16.5% | $121,110 +25.5% |
| 2019 | $2,138 | $96,493 -2.9% |
| 2018 | $2,138 +7.1% | $99,354 +23.9% |
| 2017 | $1,996 +11.5% | $80,197 +10.6% |
| 2016 | $1,791 +4.1% | $72,496 +10% |
| 2015 | $1,721 +18.8% | $65,905 +10% |
| 2014 | $1,449 | $59,914 +5.4% |
| 2013 | $1,449 +83.3% | $56,826 +8.3% |
| 2012 | $791 -6.8% | $52,457 -9.7% |
| 2011 | $848 -4.1% | $58,060 -8.5% |
| 2010 | $884 -34.6% | $63,466 -32.3% |
| 2009 | $1,353 -30.1% | $93,717 -23.4% |
| 2008 | $1,936 -16% | $122,286 -3.1% |
| 2007 | $2,306 -8.8% | $126,159 +2.5% |
| 2006 | $2,528 +3307.5% | $123,082 +4405.2% |
| 2005 | $74 | $2,732 |
Find assessor info on the county website
Neighborhood: Panther Trace
Nearby homes
- $240,0002 bd3 ba1.3k sqft12228 Foxmoor Peak Dr, Riverview, FL 33579Sold

- $207,7003 bd3 ba1.3k sqft12232 Foxmoor Peak Dr, Riverview, FL 33579Off Market

- $213,2002 bd2 ba1.3k sqft12234 Foxmoor Peak Dr, Riverview, FL 33579Off Market
- $210,2002 bd2 ba1.2k sqft12226 Foxmoor Peak Dr, Riverview, FL 33579Off Market
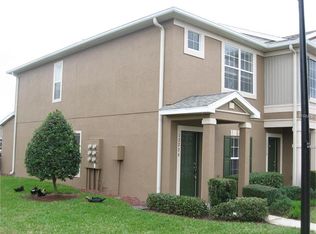
- $207,9002 bd2 ba1.2k sqft12236 Foxmoor Peak Dr, Riverview, FL 33579Off Market
- $205,0002 bd3 ba1.2k sqft12224 Foxmoor Peak Dr, Riverview, FL 33579For Sale
- $197,6002 bd2 ba1.2k sqft12222 Foxmoor Peak Dr, Riverview, FL 33579Off Market
- $211,3002 bd3 ba1.3k sqft12220 Foxmoor Peak Dr, Riverview, FL 33579Off Market
Nearby schools
GreatSchools rating
- 5/10Collins PreK-8 SchoolGrades: PK-8Distance: 0.8 mi
- 6/10Riverview High SchoolGrades: 9-12Distance: 2.8 mi
Schools provided by the listing agent
- Elementary: Collins-HB
- Middle: Barrington Middle
- High: Riverview-HB
Source: Stellar MLS. This data may not be complete. We recommend contacting the local school district to confirm school assignments for this home.
Get a cash offer in 3 minutes
Find out how much your home could sell for in as little as 3 minutes with a no-obligation cash offer.
Estimated market value
$220,500
Get a cash offer in 3 minutes
Find out how much your home could sell for in as little as 3 minutes with a no-obligation cash offer.
Estimated market value
$220,500
- Florida
- Hillsborough County
- Riverview
- 33579
- Panther Trace
- 12230 FOXMOOR PEAK DRIVE
Nearby cities
Nearby neighborhoods
Nearby zip codes
Other Riverview Topics
