Charming 3-Bed, 2-Bath Home with Spacious Backyard & Outdoor Living Potential
Freshly painted and move-in ready, this beautifully maintained 3-bedroom, 2-bath home and 2 car attached garage is located in a quiet, established neighborhood with excellent curb appeal. Enjoy an open floor plan with granite countertops in the kitchen, perfect for both everyday living and entertaining.
The spacious primary suite is privately tucked at the back of the home, offering a peaceful retreat. Two additional bedrooms provide flexibility for guests, family, or a home office.
Step outside to a large backyard with a concrete deck ready for an outdoor kitchen setup—ideal for relaxing or hosting. The backyard also features a versatile shed that can be transformed into a studio, retreat, or workspace.
Additional highlights include:
Fresh interior paint throughout
Lush landscaping in a quiet, desirable neighborhood
Open-concept living and dining areas
Granite kitchen countertops
Spacious backyard with entertainment potential
This home offers the perfect combination of comfort, style, and outdoor living. Schedule your showing today!
Sold
Price Unknown
12229 Hunters Knoll Dr, Fort Worth, TX 76115
3beds
1,622sqft
Single Family Residence
Built in 2006
6,534 Square Feet Lot
$275,300 Zestimate®
$--/sqft
$1,943 Estimated rent
Home value
$275,300
$253,000 - $297,000
$1,943/mo
Zestimate® history
Owner options
List your home for rent
$1,943/mo
Rent Zestimate®
Find your next renter with Zillow Rental Manager. Plus, with online applications, you can quickly screen prospective tenants – for free.
$1,943/mo
Rent Zestimate®
Refinance and save
$63/mo
Est. payment
Refinancing to a lower rate could help reduce your monthly payments and save thousands over the life of the loan.
$63/mo
Est. payment
Explore your selling options
Work with a Zillow partner agent
Leverage their expertise and Zillow's premium Showcase listings to get your home seen by more buyers.
Get startedList with your own agent
Get your home in front of millions of buyers by listing it on Zillow.
Learn how to do itSell it yourself
Take full control of how buyers see your home on Zillow by listing For Sale by Owner (FSBO).
List your homeWhat's special
Zillow last checked:
Listing updated:
Listed by:
Richard Nguyen 0816135 832-877-1868,
Real Properties 713-832-2550
Bought with:
Bev Young
Weichert Realtors/Property Partners
Source: NTREIS,MLS#: 20950822
Facts & features
Interior
Bedrooms & bathrooms
- Bedrooms: 3
- Bathrooms: 2
- Full bathrooms: 2
Primary bedroom
- Level: First
- Dimensions: 14 x 11
Bedroom
- Level: First
- Dimensions: 11 x 10
Bedroom
- Level: First
- Dimensions: 11 x 10
Living room
- Level: First
- Dimensions: 13 x 13
Heating
- Central
Cooling
- Central Air
Appliances
- Included: Dishwasher, Electric Range, Disposal
Features
- Granite Counters, Open Floorplan
- Flooring: Tile
- Has basement: No
- Number of fireplaces: 1
- Fireplace features: Wood Burning
Interior area
- Total interior livable area: 1,622 sqft
Property
Parking
- Total spaces: 2
- Parking features: Concrete, Storage
- Attached garage spaces: 2
Features
- Levels: One
- Stories: 1
- Patio & porch: Covered, Deck
- Exterior features: Deck, Storage
- Pool features: None
Lot
- Size: 6,534 Square Feet
Details
- Additional structures: Shed(s)
- Parcel number: 41081706
Construction
Type & style
- Home type: SingleFamily
- Architectural style: Detached
- Property subtype: Single Family Residence
Materials
- Foundation: Slab
- Roof: Composition
Condition
- Year built: 2006
Utilities & green energy
- Sewer: Public Sewer
- Water: Public
- Utilities for property: Sewer Available, Separate Meters, Water Available
Community & HOA
Community
- Security: Security System Owned, Smoke Detector(s)
- Subdivision: Hunters Field
HOA
- Has HOA: Yes
- Services included: Maintenance Grounds
- HOA fee: $63 annually
- HOA name: FTW Hunters Field HOA
- HOA phone: 682-365-0593
Location
- Region: Fort Worth
Financial & listing details
- Annual tax amount: $6,539
- Date on market: 5/29/2025
- Cumulative days on market: 33 days
- Listing terms: Cash,Conventional,FHA,VA Loan
Price history
| Date | Event | Price |
|---|---|---|
| 8/1/2025 | Sold | -- |
Source: NTREIS #20950822 Report a problem | ||
| 7/7/2025 | Pending sale | $287,000$177/sqft |
Source: NTREIS #20950822 Report a problem | ||
| 6/18/2025 | Price change | $287,000-2.7%$177/sqft |
Source: NTREIS #20950822 Report a problem | ||
| 5/29/2025 | Listed for sale | $295,000$182/sqft |
Source: NTREIS #20950822 Report a problem | ||
Public tax history
Tax history is unavailable.
Neighborhood: 76115
Nearby homes
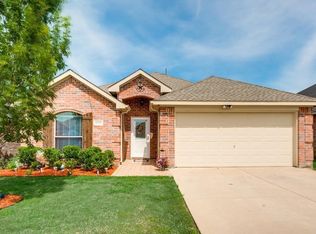
- $267,3003 bd2 ba1.6k sqft12229 Hunters Knoll Dr, Burleson, TX 76028Off Market
- $282,2003 bd2 ba1.5k sqft12233 Hunters Knoll Dr, Burleson, TX 76028Off Market
- $--3 bd2 ba1.5k sqft12233 Hunters Knoll Dr, Fort Worth, TX 76115Sold
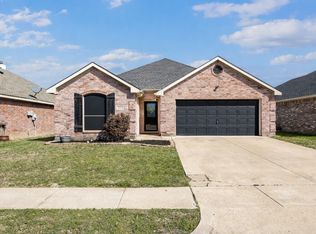
- $274,6003 bd2 ba1.7k sqft12225 Hunters Knoll Dr, Burleson, TX 76028Off Market
- $269,8003 bd2 ba1.6k sqft12237 Hunters Knoll Dr, Burleson, TX 76028Off Market
- $290,4004 bd2 ba1.7k sqft12221 Hunters Knoll Dr, Burleson, TX 76028Off Market
- $141,950-- bd-- ba2k sqft12236 Hunters Knoll Dr, Burleson, TX 76028Off Market
- $244,5003 bd2 ba1.3k sqft12220 Hunters Crossing Ln, Burleson, TX 76028Off Market
Nearby schools
GreatSchools rating
- 6/10Ann Brock El At Oak GroveGrades: PK-5Distance: 0.4 mi
- 6/10Nick Kerr Middle SchoolGrades: 6-8Distance: 3.7 mi
- 5/10Burleson Centennial High SchoolGrades: 9-12Distance: 2.5 mi
Schools provided by the listing agent
- Elementary: Brock
- Middle: Kerr
- High: Burleson Centennial
- District: Burleson ISD
Source: NTREIS. This data may not be complete. We recommend contacting the local school district to confirm school assignments for this home.
Get a cash offer in 3 minutes
Find out how much your home could sell for in as little as 3 minutes with a no-obligation cash offer.
Estimated market value
$275,300
Get a cash offer in 3 minutes
Find out how much your home could sell for in as little as 3 minutes with a no-obligation cash offer.
Estimated market value
$275,300
- Texas
- Tarrant County
- Burleson
- 76115
- 12229 Hunters Knoll Dr
