Welcome to this charming three-bedroom, two-bath home located in highly regarded Burleson ISD. Featuring a bright and open floorplan, the layout offers a seamless flow between living, dining, and kitchen spaces, making it ideal for both everyday living and entertaining.
Conveniently situated just off Rendon-Crowley Road, the neighborhood provides easy access to major routes while still offering the peaceful atmosphere of Burleson living. Enjoy the best of both worlds with downtown Fort Worth just 15 minutes away for dining, entertainment, and city amenities.
The spacious primary suite is a true retreat, highlighted by an oversized luxury shower that feels like your own private spa. Thoughtfully designed and generously sized, it brings a touch of comfort and elegance to everyday routines.
Step outside to a backyard designed for relaxation and hosting alike. The expansive deck and patio span the entire width of the home, creating the perfect setting for gatherings, outdoor dining, or quiet evenings enjoying the peaceful surroundings. The yard offers plenty of space and an impressive level of privacy for a neighborhood setting.
With its inviting layout, convenient location, and standout outdoor living space, this home offers the perfect balance of comfort, accessibility, and tranquility.
Sold
Price Unknown
12233 Hunters Knoll Dr, Fort Worth, TX 76115
3beds
1,546sqft
Single Family Residence
Built in 2006
6,534 Square Feet Lot
$283,100 Zestimate®
$--/sqft
$1,902 Estimated rent
Home value
$283,100
$269,000 - $297,000
$1,902/mo
Zestimate® history
Owner options
List your home for rent
$1,902/mo
Rent Zestimate®
Find your next renter with Zillow Rental Manager. Plus, with online applications, you can quickly screen prospective tenants – for free.
$1,902/mo
Rent Zestimate®
Refinance and save
Refinancing to a lower rate could help reduce your monthly payments and save thousands over the life of the loan.
Explore your selling options
Work with a Zillow partner agent
Leverage their expertise and Zillow's premium Showcase listings to get your home seen by more buyers.
Get startedList with your own agent
Get your home in front of millions of buyers by listing it on Zillow.
Learn how to do itSell it yourself
Take full control of how buyers see your home on Zillow by listing For Sale by Owner (FSBO).
List your homeWhat's special
Zillow last checked:
Listing updated:
Listed by:
Kassidy Free 0777443 940-294-6916,
MAGNOLIA REALTY 940-294-6916
Bought with:
Kelly Snodgrass
HomeSmart
Source: NTREIS,MLS#: 21195964
Facts & features
Interior
Bedrooms & bathrooms
- Bedrooms: 3
- Bathrooms: 2
- Full bathrooms: 2
Primary bedroom
- Features: En Suite Bathroom, Walk-In Closet(s)
- Level: First
- Dimensions: 14 x 13
Bedroom
- Features: Ceiling Fan(s), Walk-In Closet(s)
- Level: First
- Dimensions: 14 x 14
Bedroom
- Features: Ceiling Fan(s), Walk-In Closet(s)
- Level: First
- Dimensions: 11 x 12
Primary bathroom
- Features: Built-in Features, En Suite Bathroom, Stone Counters, Steam Shower
- Level: First
- Dimensions: 10 x 6
Breakfast room nook
- Level: First
- Dimensions: 7 x 7
Other
- Features: Built-in Features
- Level: First
- Dimensions: 6 x 4
Kitchen
- Features: Built-in Features, Eat-in Kitchen, Granite Counters, Pantry
- Level: First
- Dimensions: 17 x 7
Living room
- Level: First
- Dimensions: 24 x 14
Utility room
- Features: Built-in Features
- Level: First
- Dimensions: 6 x 5
Heating
- Central, Electric
Cooling
- Central Air, Ceiling Fan(s), Electric
Appliances
- Included: Dishwasher, Electric Range, Electric Water Heater, Disposal, Microwave, Vented Exhaust Fan
- Laundry: Washer Hookup, Electric Dryer Hookup, Laundry in Utility Room
Features
- Decorative/Designer Lighting Fixtures, Eat-in Kitchen, Granite Counters, Open Floorplan, Pantry, Cable TV, Walk-In Closet(s)
- Flooring: Carpet, Ceramic Tile, Vinyl
- Windows: Window Coverings
- Has basement: No
- Has fireplace: No
Interior area
- Total interior livable area: 1,546 sqft
Property
Parking
- Total spaces: 2
- Parking features: Additional Parking, Concrete, Direct Access, Door-Single, Driveway, Garage Faces Front, Garage, Inside Entrance, Kitchen Level, Paved
- Attached garage spaces: 2
- Has uncovered spaces: Yes
Features
- Levels: One
- Stories: 1
- Patio & porch: Rear Porch, Patio, Covered, Deck
- Exterior features: Awning(s), Deck, Private Yard, Rain Gutters
- Pool features: None
- Fencing: Back Yard,Privacy,Wood
Lot
- Size: 6,534 Square Feet
- Features: Interior Lot, Landscaped
Details
- Parcel number: 41081692
Construction
Type & style
- Home type: SingleFamily
- Architectural style: Traditional,Detached
- Property subtype: Single Family Residence
Materials
- Foundation: Slab
- Roof: Shingle
Condition
- Year built: 2006
Utilities & green energy
- Sewer: Public Sewer
- Water: Public
- Utilities for property: Electricity Available, Sewer Available, Separate Meters, Water Available, Cable Available
Community & HOA
Community
- Features: Curbs
- Security: Fire Alarm, Smoke Detector(s)
- Subdivision: Hunters Field
HOA
- Has HOA: No
Location
- Region: Fort Worth
Financial & listing details
- Annual tax amount: $6,019
- Date on market: 3/14/2026
- Cumulative days on market: 15 days
- Listing terms: Cash,Conventional,FHA,VA Loan
- Electric utility on property: Yes
- Road surface type: Asphalt
Price history
| Date | Event | Price |
|---|---|---|
| 5/1/2026 | Sold | -- |
Source: NTREIS #21195964 Report a problem | ||
| 4/10/2026 | Pending sale | $285,000$184/sqft |
Source: NTREIS #21195964 Report a problem | ||
| 3/30/2026 | Contingent | $285,000$184/sqft |
Source: NTREIS #21195964 Report a problem | ||
| 3/14/2026 | Listed for sale | $285,000$184/sqft |
Source: NTREIS #21195964 Report a problem | ||
| 1/29/2020 | Sold | -- |
Source: Agent Provided Report a problem | ||
Public tax history
Tax history is unavailable.
Neighborhood: 76115
Nearby homes
- $285,1003 bd2 ba1.5k sqft12233 Hunters Knoll Dr, Burleson, TX 76028Off Market
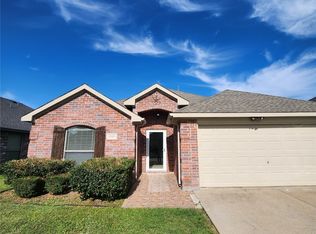
- $--3 bd2 ba1.6k sqft12229 Hunters Knoll Dr, Fort Worth, TX 76115Sold
- $271,8003 bd2 ba1.6k sqft12237 Hunters Knoll Dr, Burleson, TX 76028Off Market
- $268,7003 bd2 ba1.6k sqft12229 Hunters Knoll Dr, Burleson, TX 76028Off Market
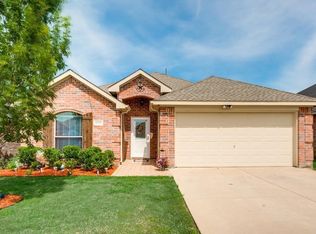
- $278,2003 bd2 ba1.7k sqft12225 Hunters Knoll Dr, Burleson, TX 76028Off Market
- $364,2004 bd3 ba2.1k sqft12241 Hunters Knoll Dr, Burleson, TX 76028Off Market
- $246,5003 bd2 ba1.3k sqft12220 Hunters Crossing Ln, Burleson, TX 76028Off Market
- $240,3003 bd2 ba1.3k sqft12224 Hunters Crossing Ln, Burleson, TX 76028Off Market
Nearby schools
GreatSchools rating
- 6/10Ann Brock El At Oak GroveGrades: PK-5Distance: 0.4 mi
- 6/10Nick Kerr Middle SchoolGrades: 6-8Distance: 3.7 mi
- 5/10Burleson Centennial High SchoolGrades: 9-12Distance: 2.5 mi
Schools provided by the listing agent
- Elementary: Brock
- Middle: Kerr
- High: Burleson Centennial
- District: Burleson ISD
Source: NTREIS. This data may not be complete. We recommend contacting the local school district to confirm school assignments for this home.
Get a cash offer in 3 minutes
Find out how much your home could sell for in as little as 3 minutes with a no-obligation cash offer.
Estimated market value
$283,100
Get a cash offer in 3 minutes
Find out how much your home could sell for in as little as 3 minutes with a no-obligation cash offer.
Estimated market value
$283,100
- Texas
- Tarrant County
- Burleson
- 76115
- 12233 Hunters Knoll Dr
Nearby cities
Nearby neighborhoods
Nearby zip codes
Other Burleson Topics
