Skip main navigation
Sold
  • $423,900

    12229 N Pine Valley Dr, Kansas City, KS 66109

    4beds
    3,034sqft
    Single Family Residence
    Built in 2005
    0.46 Acres Lot
    $423,900 Zestimate®
    $140/sqft
    $2,850 Estimated rent

    Home value

    $423,900

    $403,000 - $445,000

    $2,850/mo

    Zestimate® history
    Loading
    Loading...

    Owner options

    List your home for rent

    $2,850/mo

    Rent Zestimate®

    Find your next renter with Zillow Rental Manager. Plus, with online applications, you can quickly screen prospective tenants – for free.

    Learn more

    $2,850/mo

    Rent Zestimate®

    Refinance and save

    $2,882/mo

    Est. payment

    Refinancing to a lower rate could help reduce your monthly payments and save thousands over the life of the loan.

    See today's rates

    $2,882/mo

    Est. payment

    Explore your selling options

    Work with a Zillow partner agent

    Leverage their expertise and Zillow's premium Showcase listings to get your home seen by more buyers.

    Get started

    List with your own agent

    Get your home in front of millions of buyers by listing it on Zillow.

    Learn how to do it

    Sell it yourself

    Take full control of how buyers see your home on Zillow by listing For Sale by Owner (FSBO).

    List your home

    What's special

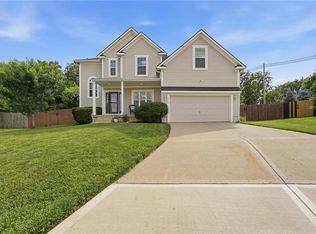
    Beautiful and spacious (and newly painted this week) home in the the award winning Piper school district. This home features 4 bedrooms, 3 full bathrooms, formal dining room that could be used as an office space or playroom. Kitchen features an eat in area, large pantry and granite countertops. First floor bedroom has access to a full bathroom, perfect for guests. Living room has tall ceilings, fireplace and great natural light. The second floor has 3 spacious bedrooms including the large master suite. Master suite has sitting room that is great for a flex space and/or nursery. Large bedrooms and ample closet space throughout. Don't miss the basement that is ready to be finished. Bathroom is already framed out, just needs the finishing touches. Drywall already delivered and ready for the new owner. Basement has 2 egress windows that could easily transform the basement into 2 more bedrooms. The backyard is one of the largest lots in the the neighborhood. Sellers have planted numerous trees and installed a 6 foot privacy fence. Plenty of space for gardening and entertaining space.

    This property is not currently displayed as for sale or rent on Zillow. This may be different from what's on other websites or public sources.


    Zillow last checked:

    Listing updated:

    Listed by:

    Allison Rank 785-691-7654,

    ReeceNichols - Country Club Plaza,

    Colleen Roberts 913-244-8571,

    ReeceNichols - Country Club Plaza

    Bought with:

    Dawn Sharp, 2014012615

    EXP Realty LLC

    Source: Heartland MLS as distributed by MLS GRID,MLS#: 2320658MLS Logo

    Facts & features

    Interior

    Bedrooms & bathrooms
    • Bedrooms: 4
    • Bathrooms: 3
    • Full bathrooms: 3
    Primary bedroom
    • Features: Carpet, Ceiling Fan(s)
    • Level: Second
    • Area: 432 Square Feet
    • Dimensions: 24 x 18
    Bedroom 2
    • Features: Carpet
    • Level: First
    Bedroom 2
    • Features: Carpet, Double Vanity, Walk-In Closet(s)
    • Length: 14
    Bedroom 3
    • Length: 12
    Bathroom 1
    • Features: Shower Over Tub, Vinyl
    • Level: First
    Dining room
    • Features: Carpet
    • Level: First
    • Area: 168 Square Feet
    • Dimensions: 12 x 14
    Great room
    • Features: Carpet, Ceiling Fan(s), Fireplace
    • Level: First
    • Area: 400 Square Feet
    • Dimensions: 25 x 16
    Kitchen
    • Features: Pantry
    • Level: First
    • Area: 300 Square Feet
    • Dimensions: 15 x 20
    Laundry
    • Features: Vinyl
    • Level: Second
    Recreation room
    • Level: Basement
    Heating
    • Natural Gas
    Cooling
    • Electric
    Appliances
    • Laundry: Bedroom Level, Electric Dryer Hookup
    Features
    • Pantry, Walk-In Closet(s)
    • Flooring: Carpet, Wood
    • Windows: Window Coverings
    • Basement: Full,Interior Entry,Partial,Sump Pump
    • Number of fireplaces: 1
    • Fireplace features: Electric, Great Room, Zero Clearance
    Interior area
    • Total structure area: 3,034
    • Total interior livable area: 3,034 sqft
    • Finished area above ground: 2,068
    • Finished area below ground: 966

    Property

    Parking
    • Total spaces: 2
    • Parking features: Attached, Garage Faces Front
    • Attached garage spaces: 2
    Features
    • Spa features: Bath
    • Fencing: Privacy,Wood
    Lot
    • Size: 0.46 Acres
    • Features: City Lot, Cul-De-Sac
    Details
    • Parcel number: 287769

    Construction

    Type & style
    • Home type: SingleFamily
    • Architectural style: Contemporary
    • Property subtype: Single Family Residence
    Materials
    • Lap Siding, Stucco
    • Roof: Composition
    Condition
    • Year built: 2005
    Details
    • Builder name: Kingston Builders

    Utilities & green energy

    • Sewer: Public Sewer
    • Water: Public

    Community & HOA

    Community
    • Subdivision: Genesis Trace
    HOA
    • Amenities included: Pool
    Location
    • Region: Kansas City

    Financial & listing details

    • Price per square foot: $140/sqft
    • Date on market: 5/14/2021
    • Listing terms: Cash,Conventional,FHA,VA Loan
    • Ownership: Private

    Price history

    DateEventPrice
    6/25/2021Sold--
    Source: Heartland MLS as distributed by MLS GRID #2320658 Report a problem
    5/17/2021Pending sale$300,000$99/sqft
    Source: Heartland MLS as distributed by MLS GRID #2320658 Report a problem
    5/14/2021Listed for sale$300,000$99/sqft
    Source: Heartland MLS as distributed by MLS GRID #2320658 Report a problem
    10/11/2013Sold--
    Source: Heartland MLS as distributed by MLS GRID #1786674 Report a problem

    Public tax history

    Tax history is unavailable.

    Neighborhood: Piper

    Nearby schools

    GreatSchools rating
    Schools provided by the listing agent
    • Elementary: Piper
    • Middle: Piper
    • High: Piper

    Source: Heartland MLS as distributed by MLS GRID. This data may not be complete. We recommend contacting the local school district to confirm school assignments for this home.

    Get a cash offer in 3 minutes
    Find out how much your home could sell for in as little as 3 minutes with a no-obligation cash offer.
    Estimated market value
    $423,900
    Get a cash offer in 3 minutes
    Find out how much your home could sell for in as little as 3 minutes with a no-obligation cash offer.
    Estimated market value
    $423,900