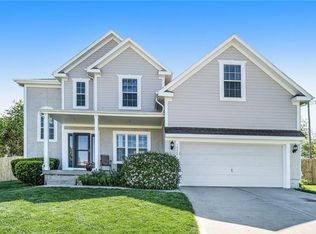
Nestled on a cul-de-sac in Genesis Trace and the Piper School District, this 2-story home offers 4 bedrooms, 4 full bathrooms, and over 3,000 square feet of finished living space. The main level features new hardwood floors in the living room, dining room, and kitchen, a gas fireplace, and a bedroom with access to a full bathroom. The kitchen includes granite countertops, a pantry, gas range, eat-in space, and bar seating. Upstairs, the primary suite offers a sitting room or office, walk-in closet, double vanity, jetted tub, separate shower, and water closet. Two additional bedrooms, a full bathroom, and second-floor laundry complete the upper level. The finished basement provides a spacious family room, full bathroom, two egress windows, and storage space. Enjoy a fully fenced backyard with a large patio, plus a 2-car garage and approximately half-acre lot. Recent updates include new ceiling fans and lights in the upstairs secondary bedrooms, a newer furnace, replaced sump pump, repaired driveway edge, and mud-jacked front area.
Sold
Zillow last checked:
Listing updated:
Bought with:
Nate Parks, SP00234250
KW KANSAS CITY METRO
Source: Heartland MLS as distributed by MLS GRID,MLS#: 2624077
Price history
| Date | Event | Price |
|---|---|---|
| 7/24/2026 | Sold | -- |
Source:  Heartland MLS as distributed by MLS GRID #2624077 Report a problem Heartland MLS as distributed by MLS GRID #2624077 Report a problem | ||
| 7/15/2026 | Pending sale | $435,000$143/sqft |
Source: Heartland MLS as distributed by MLS GRID #2624077 Report a problem | ||
| 6/24/2026 | Contingent | $435,000$143/sqft |
Source: Heartland MLS as distributed by MLS GRID #2624077 Report a problem | ||
| 6/11/2026 | Listed for sale | $435,000+10.1%$143/sqft |
Source: Heartland MLS as distributed by MLS GRID #2624077 Report a problem | ||
| 7/7/2023 | Sold | -- |
Source: Heartland MLS as distributed by MLS GRID #45001_2436130 Report a problem | ||
| 6/4/2023 | Pending sale | $395,000$130/sqft |
Source: Heartland MLS as distributed by MLS GRID #2436130 Report a problem | ||
| 5/25/2023 | Listed for sale | $395,000+31.7%$130/sqft |
Source: Heartland MLS as distributed by MLS GRID #2436130 Report a problem | ||
| 6/25/2021 | Sold | -- |
Source: Agent Provided Report a problem | ||
| 5/17/2021 | Pending sale | $300,000$99/sqft |
Source:  ReeceNichols Real Estate #2320658 Report a problem ReeceNichols Real Estate #2320658 Report a problem | ||
| 5/14/2021 | Listed for sale | $300,000+71.4%$99/sqft |
Source: ReeceNichols Real Estate #2320658 Report a problem | ||
| 10/12/2013 | Sold | -- |
Source: Public Record Report a problem | ||
| 4/6/2013 | Pending sale | $175,000$58/sqft |
Source: Keller Williams Realty Diamond Partners Inc. #1786674 Report a problem | ||
| 3/29/2013 | Listed for sale | $175,000$58/sqft |
Source: Keller Williams Realty Diamond Partners Inc. #1786674 Report a problem | ||
| 10/10/2012 | Pending sale | $175,000$58/sqft |
Source: Keller Williams Realty Diamond Partners Inc. #1786674 Report a problem | ||
| 9/27/2012 | Listed for sale | $175,000$58/sqft |
Source: Keller Williams Realty Diamond Partners Inc. #1786674 Report a problem | ||
| 9/6/2012 | Pending sale | $175,000$58/sqft |
Source: Keller Williams Realty Diamond Partners Inc. #1786674 Report a problem | ||
| 7/22/2012 | Price change | $175,000-5.4%$58/sqft |
Source: Keller Williams Realty Diamond Partners Inc. #1786674 Report a problem | ||
| 7/6/2012 | Price change | $185,000-7.5%$61/sqft |
Source: Keller Williams Realty Diamond Partners Inc. #1786674 Report a problem | ||
| 6/28/2012 | Listed for sale | $200,000-20%$66/sqft |
Source: Keller Williams Realty Diamond Partners Inc. #1786674 Report a problem | ||
| 1/2/2012 | Listing removed | $250,000$82/sqft |
Source: Exit Realty Group #1730941 Report a problem | ||
| 5/29/2011 | Listed for sale | $250,000$82/sqft |
Source: Exit Realty Group #1730941 Report a problem | ||
Nearby homes
- $425,7004 bd3 ba3k sqft12229 N Pine Valley Dr, Kansas City, KS 66109Off Market
- $423,3004 bd3 ba2.3k sqft12225 Pine Valley Dr, Kansas City, KS 66109Off Market

- $394,1003 bd2 ba1.8k sqft12233 Pine Valley Dr, Kansas City, KS 66109Off Market
- $399,6003 bd2 ba1.6k sqft4200 N 122nd Ter, Kansas City, KS 66109Off Market
Get a cash offer in 3 minutes
Find out how much your home could sell for in as little as 3 minutes with a no-obligation cash offer.
Estimated market value
$430,100
