Summer is calling! Why wait for new construction when this home already has the upgrades done for you? Enjoy your oversized fenced backyard featuring an above-ground pool, covered deck, and storage shed—perfect for entertaining and all kinds of gatherings. This move-in-ready home offers 4 bedrooms, 3 full bathrooms, and numerous updates, including newer carpet, fresh paint, updated trim, newer roof, driveway, sump pump, skylights, as well as a brand new water softener, and smart lighting throughout the home!
The spacious primary suite features dual vanities and a walk-in shower, while the finished lower level offers additional living space, a full bath, and a large walk-in closet. An oversized garage provides plenty of room for your cars, storage, hobbies, or recreational gear.
Located in the highly desirable Piper School District and just minutes from the Legends, shopping, dining, entertainment, and golf, this home combines comfort, convenience, and LOTS of modern updates in one fantastic package!
Contingent
$390,000
4127 N 123rd Ter, Kansas City, KS 66109
4beds
2,369sqft
:
Get pre-qualified$2,719/mo
Single Family Residence
Built in 1979
0.42 Acres Lot
$-- Zestimate®
$165/sqft
$13/mo HOA
What's special
Dual vanitiesUpdated trimNewer carpetFresh paintCovered deckAbove-ground poolSpacious primary suite
- 63 days |
- 138 |
- 0 |
Likely to sell faster than
Zillow last checked:
Listing updated:
Listed by:
Brenda Picont 913-938-2329,
Realty of America
Source: Heartland MLS as distributed by MLS GRID,MLS#: 2624070
Facts & features
Interior
Bedrooms & bathrooms
- Bedrooms: 4
- Bathrooms: 3
- Full bathrooms: 3
Primary bedroom
- Features: Carpet, Ceiling Fan(s)
- Level: Second
- Area: 182 Square Feet
- Dimensions: 14 x 13
Bedroom 2
- Features: Carpet
- Level: Second
- Area: 140 Square Feet
- Dimensions: 14 x 10
Bedroom 3
- Features: Carpet
- Level: Second
- Area: 100 Square Feet
- Dimensions: 10 x 10
Bedroom 4
- Features: Carpet
- Level: Third
- Area: 144 Square Feet
- Dimensions: 12 x 12
Primary bathroom
- Features: Ceramic Tiles
- Level: Second
- Area: 50 Square Feet
- Dimensions: 10 x 5
Bathroom 1
- Features: Ceramic Tiles
- Level: Second
- Area: 40 Square Feet
- Dimensions: 8 x 5
Bathroom 2
- Features: Ceramic Tiles, Shower Only
- Level: Basement
- Area: 60 Square Feet
- Dimensions: 12 x 5
Den
- Features: Ceramic Tiles
- Level: Basement
- Area: 117 Square Feet
- Dimensions: 13 x 9
Dining room
- Level: First
- Area: 108 Square Feet
- Dimensions: 12 x 9
Other
- Features: Ceramic Tiles
- Level: Basement
- Area: 288 Square Feet
- Dimensions: 24 x 12
Family room
- Features: Fireplace
- Level: First
- Area: 260 Square Feet
- Dimensions: 20 x 13
Kitchen
- Features: Ceramic Tiles, Granite Counters
- Level: First
- Area: 168 Square Feet
- Dimensions: 14 x 12
Living room
- Level: First
- Area: 180 Square Feet
- Dimensions: 15 x 12
Heating
- Forced Air, Natural Gas
Cooling
- Electric
Appliances
- Included: Dishwasher, Disposal, Microwave, Tankless Water Heater
- Laundry: In Garage
Features
- Ceiling Fan(s), Vaulted Ceiling(s)
- Flooring: Wood
- Basement: Finished,Partial
- Number of fireplaces: 1
- Fireplace features: Family Room
Interior area
- Total structure area: 2,369
- Total interior livable area: 2,369 sqft
- Finished area above ground: 1,641
- Finished area below ground: 728
Property
Parking
- Total spaces: 2
- Parking features: Attached, Garage Door Opener, Garage Faces Front
- Attached garage spaces: 2
Features
- Patio & porch: Deck, Patio
- Has private pool: Yes
- Pool features: Above Ground
- Fencing: Wood
Lot
- Size: 0.42 Acres
- Features: City Lot
Details
- Parcel number: 200209
Construction
Type & style
- Home type: SingleFamily
- Architectural style: Traditional
- Property subtype: Single Family Residence
Materials
- Brick Veneer, Vinyl Siding
- Roof: Composition
Condition
- Year built: 1979
Utilities & green energy
- Sewer: Public Sewer
- Water: Public
Community & HOA
Community
- Subdivision: Duffers Lake
HOA
- Has HOA: Yes
- HOA fee: $150 annually
- HOA name: Prairie Oaks Homeowners Association
Location
- Region: Kansas City
Financial & listing details
- Price per square foot: $165/sqft
- Tax assessed value: $321,400
- Annual tax amount: $6,077
- Date on market: 6/3/2026
- Listing terms: Cash,Conventional,FHA,VA Loan
- Ownership: Private
- Road surface type: Paved
Estimated market value
Not available
Estimated sales range
Not available
Not available
Price history
| Date | Event | Price |
|---|---|---|
| 6/11/2026 | Contingent | $390,000$165/sqft |
Source:  Heartland MLS as distributed by MLS GRID #2624070 Report a problem Heartland MLS as distributed by MLS GRID #2624070 Report a problem | ||
| 6/4/2026 | Listed for sale | $390,000+5.4%$165/sqft |
Source: Heartland MLS as distributed by MLS GRID #2624070 Report a problem | ||
| 11/7/2024 | Listing removed | $370,000$156/sqft |
Source:  ReeceNichols Real Estate #2496162 Report a problem ReeceNichols Real Estate #2496162 Report a problem | ||
| 10/11/2024 | Listed for sale | $370,000$156/sqft |
Source: Heartland MLS as distributed by MLS GRID #2496162 Report a problem | ||
| 8/29/2024 | Pending sale | $370,000$156/sqft |
Source: Heartland MLS as distributed by MLS GRID #2496162 Report a problem | ||
| 7/20/2024 | Price change | $370,000-1.3%$156/sqft |
Source: Heartland MLS as distributed by MLS GRID #2496162 Report a problem | ||
| 7/14/2024 | Price change | $375,000-1.3%$158/sqft |
Source: Heartland MLS as distributed by MLS GRID #2496162 Report a problem | ||
| 6/28/2024 | Listed for sale | $380,000+49%$160/sqft |
Source: Heartland MLS as distributed by MLS GRID #2496162 Report a problem | ||
| 8/21/2019 | Sold | -- |
Source: Heartland MLS as distributed by MLS GRID #2176806 Report a problem | ||
| 7/16/2019 | Pending sale | $254,950$108/sqft |
Source: Lynch Real Estate #2176806 Report a problem | ||
| 7/12/2019 | Listed for sale | $254,950$108/sqft |
Source: Lynch Real Estate #2176806 Report a problem | ||
Public tax history
| Year | Property taxes | Tax assessment |
|---|---|---|
| 2025 | $6,077 +5.2% | $36,961 +2.3% |
| 2024 | $5,779 -10% | $36,145 -2.8% |
| 2023 | $6,423 +20.4% | $37,179 +19.5% |
| 2022 | $5,335 +8.4% | $31,108 +6.8% |
| 2021 | $4,922 +2.4% | $29,114 +2% |
| 2020 | $4,806 +35.5% | $28,532 +35% |
| 2019 | $3,546 -0.6% | $21,135 +2% |
| 2018 | $3,566 +7.4% | $20,721 +6% |
| 2017 | $3,321 +2% | $19,548 +3% |
| 2016 | $3,256 +0.1% | $18,978 +2% |
| 2015 | $3,253 +15.4% | $18,606 +2% |
| 2014 | $2,818 | $18,241 +3% |
| 2013 | -- | $17,710 |
| 2012 | -- | $17,710 |
| 2011 | -- | -- |
| 2008 | -- | $18,711 |
| 2007 | -- | $18,711 |
| 2006 | -- | $18,711 +9% |
| 2005 | -- | $17,170 |
| 2004 | -- | $17,170 -7.6% |
| 2003 | -- | $18,573 +35.4% |
| 2002 | -- | $13,720 +11.4% |
| 2000 | -- | $12,317 |
Find assessor info on the county website
Monthly payment
Est. payment
Payment breakdown
Explore the cost of this home by adjusting the details. Changes won't be saved.Climate risks
Neighborhood: Prairie Oaks
Nearby schools
GreatSchools rating
- NAPiper Elementary SchoolGrades: PK-2Distance: 1.2 mi
- 6/10Piper Middle SchoolGrades: 6-8Distance: 2 mi
- 6/10Piper High SchoolGrades: 9-12Distance: 1.6 mi
Schools provided by the listing agent
- Elementary: Piper
- Middle: Piper
- High: Piper
Source: Heartland MLS as distributed by MLS GRID. This data may not be complete. We recommend contacting the local school district to confirm school assignments for this home.
- $309,0003 bd2 ba1.7k sqft4137 N 123rd Ter, Kansas City, KS 66109Off Market
- $386,4004 bd2 ba2k sqft4117 N 123rd Ter, Kansas City, KS 66109Off Market
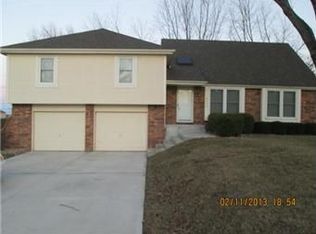
- $343,7003 bd2 ba1.6k sqft12320 Wingfoot Dr, Kansas City, KS 66109Off Market
- $366,7004 bd3 ba2.2k sqft4145 N 123rd Ter, Kansas City, KS 66109Off Market
- $411,9004 bd3 ba2.6k sqft4109 N 123rd Ter, Kansas City, KS 66109Off Market
- $--4 bd4 ba3k sqft12229 Pine Valley Dr, Kansas City, KS 66109Sold
- $417,8003 bd2 ba1.9k sqft4121 N 123rd St, Kansas City, KS 66109Off Market
- $423,4004 bd3 ba3k sqft12229 N Pine Valley Dr, Kansas City, KS 66109Off Market
A local agent can set up tours, give advice and negotiate with sellers.
Similar homes
- $395,0003 bd3 ba2.1k sqft3135 N 131st St, Kansas City, KS 66109For Sale
 MLS ID #2633864, Matt Zabielski, Compass Realty Group. Heartland MLS as distributed by MLS GRID
 - $385,0003 bd2 ba1.7k sqft3738 N 123rd St, Kansas City, KS 66109For Sale
 MLS ID #2628461, Andrew Caldwell, ReeceNichols - Leawood. Heartland MLS as distributed by MLS GRID
 - $445,0004 bd3 ba2.8k sqft3211 N 123rd Ter, Kansas City, KS 66109For Sale
 MLS ID #2616583, Jonathan Cutler, Ensign Executive Group, LLC. Heartland MLS as distributed by MLS GRID
 - $320,0003 bd3 ba2.1k sqft11001 Independence Blvd, Kansas City, KS 66109For Sale
 MLS ID #2626701, James Landrum, ReeceNichols - Country Club Plaza. Heartland MLS as distributed by MLS GRID
 - $384,0003 bd2 ba1.3k sqft7337 Barnes Dr, Kansas City, KS 66109For SaleMLS ID #2622143, LoRay Easterwood, Kansas City Regional Homes Inc. Heartland MLS as distributed by MLS GRID
- $410,0003 bd3 ba1.8k sqft13710 Barber Ave, Bonner Springs, KS 66012For SaleMLS ID #2634629, Sheila Brooks, ReeceNichols - Leawood. Heartland MLS as distributed by MLS GRID
- $425,0004 bd3 ba2.5k sqft6908 Millridge St, Shawnee, KS 66218For SaleMLS ID #2633925, Jo Chavez, Redfin Corporation. Heartland MLS as distributed by MLS GRID
- $395,0003 bd2 ba1.8k sqft3209 N 155th St, Basehor, KS 66007For SaleMLS ID #2623366, Katelin Meyers, Realty Executives. Heartland MLS as distributed by MLS GRID
- $364,5004 bd3 ba2k sqft824 S Elk Ln, Bonner Springs, KS 66012For SaleMLS ID #2626580, Tammy De La Rosa, Realty ONE Group Esteem. Heartland MLS as distributed by MLS GRID
- $279,9503 bd2 ba1.5k sqft2700 N 75th Ter, Kansas City, KS 66109For SaleMLS ID #2626321, Dan Lynch, Lynch Real Estate. Heartland MLS as distributed by MLS GRID
- $420,0004 bd3 ba2.5k sqft28035 W 89th St, De Soto, KS 66018For SaleMLS ID #2628865, Kevin Hopkins, 395 Realty LLC. Heartland MLS as distributed by MLS GRID
- $395,0004 bd3 ba1.7k sqft17584 W 111th Ter, Olathe, KS 66061For SaleMLS ID #2622884, Meredith Vertreese, Coldwell Banker Uplife Realty. Heartland MLS as distributed by MLS GRID
- $395,0003 bd3 ba2.7k sqft6453 N Amoret Ave, Kansas City, MO 64151For SaleMLS ID #2630567, Abby Powers, The Real Estate Store LLC. Heartland MLS as distributed by MLS GRID
- $359,9004 bd3 ba2.2k sqft2501 Olde Creek Ct, Leavenworth, KS 66048For SaleMLS ID #2622975, Quinn Whimley, Reilly Real Estate LLC. Heartland MLS as distributed by MLS GRID
- $399,9503 bd2 ba1.5k sqft1021 Kouns Ln, Edwardsville, KS 66111For SaleMLS ID #2610164, Dan Lynch, Lynch Real Estate. Heartland MLS as distributed by MLS GRID
- $385,0004 bd3 ba2k sqft10530 Wedd St, Overland Park, KS 66212For SaleMLS ID #2633911, Khoa Ho, Platinum Realty LLC. Heartland MLS as distributed by MLS GRID
- $299,0004 bd1 ba1.2k sqft3711 N 67th St, Kansas City, KS 66104For SaleMLS ID #2625226, Mendy Jarman, Keller Williams Realty Partners Inc.. Heartland MLS as distributed by MLS GRID
- $300,0002 bd2 ba1.3k sqft2502 N 100th Ter, Kansas City, KS 66109For SaleMLS ID #2616382, Rusty Roberts, Lynch Real Estate. Heartland MLS as distributed by MLS GRID
- $385,0004 bd3 ba2.2k sqft2108 4th St, Platte City, MO 64079For SaleMLS ID #2604998, Patty Farr, RE/MAX House of Dreams. Heartland MLS as distributed by MLS GRID
- $439,9504 bd3 ba2k sqft1675 N 156th St, Basehor, KS 66007New ConstructionMLS ID #2634348, Dan Lynch, Lynch Real Estate. Heartland MLS as distributed by MLS GRID
