Skip main navigation
Sold for $500,000
  • $500,000

    12229 WHISPER LAKE DRIVE, BRADENTON, FL 34211

    3beds
    2,222sqft
    Single Family Residence
    Built in 2015
    8,943 Square Feet Lot
    $503,300 Zestimate®
    $225/sqft
    $3,050 Estimated rent

    Home value

    $503,300

    $463,000 - $544,000

    $3,050/mo

    Zestimate® history
    Loading
    Loading...

    Owner options

    List your home for rent

    $3,050/mo

    Rent Zestimate®

    Find your next renter with Zillow Rental Manager. Plus, with online applications, you can quickly screen prospective tenants – for free.

    Learn more

    $3,050/mo

    Rent Zestimate®

    Refinance and save

    $3,626/mo

    Est. payment

    Refinancing to a lower rate could help reduce your monthly payments and save thousands over the life of the loan.

    See today's rates

    $3,626/mo

    Est. payment

    Explore your selling options

    Work with a Zillow partner agent

    Leverage their expertise and Zillow's premium Showcase listings to get your home seen by more buyers.

    Get started

    List with your own agent

    Get your home in front of millions of buyers by listing it on Zillow.

    Learn how to do it

    Sell it yourself

    Take full control of how buyers see your home on Zillow by listing For Sale by Owner (FSBO).

    List your home

    What's special

    Beautiful quartz countertopsNewer plush carpetingHuge deluxe kitchenSplit bedroom planBeautiful wood flooringStunning designer chandelierCrown molding
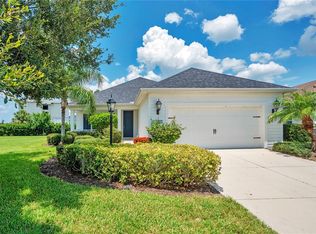
    FRESH AND FABULOUS! Updated and fresh interior painting accentuates this spacious and inviting home. The living area is highlighted with expansive tray ceiling, crown molding, and beautiful wood flooring. Enjoy the large den with double doors just off the entry, perfect for an office space or private retreat. The foyer seamlessly blends into the unique and desirable gallery; an area perfect for showcasing works of art, library shelves, or other prized decor. This sought after Starlight model built by Neal Communities embodies the Florida lifestyle with its open living area combined with the huge, deluxe kitchen complete with a substantial kitchen island which creates a focal point for sharing and entertaining. The kitchen boasts an abundance of cabinetry and beautiful quartz countertops, custom tile backsplash, and seating at the kitchen island, as well as in the gorgeously appointed adjoining dining room with its stunning designer chandelier. The primary suite is a place of serenity, with newer plush carpeting, calming colors, and a beautiful view of the pond and surrounding trees. In addition, there are his and hers closets and a sunny ensuite bath with dual sinks and walk-in shower. This home has a split bedroom plan, with 2 bedrooms and a full bath just off of the gallery, as well as a roomy interior laundry featuring upgraded cabinetry and closet storage. The private half bath off the gallery hallway is outfitted with stunning custom wallpaper and filled with natural sunlight from the accent window. Just off the living area, through sliding glass doors, is an extended rear patio with natural gas already plumbed for a grill or summer kitchen. Enjoy relaxing outside while soaking up the beauty of the forest trees and mature hedge surrounding the tranquil pond where birds often visit. Also relax knowing the A/C system was replaced in 2025, and there are builder provided hurricane shutters in the garage. This lovely home is located in Eagle Trace, a gem of a community on the northern end of Lakewood Ranch. The community is gated and prides itself on its small, friendly, neighborhood feel. Plus, the neighborhood amenities are well-maintained, fun, and inviting! Residents and guests can relax and grill by the refreshing community pool, enjoy a game of pickleball at the tennis courts, or take their furry friend for a run in the dog park. In addition, the community provides lawn maintenance services to all owners. No need to bring the mower! Conveniently located minutes from shopping, dining, I-75, Lakewood Ranch, and the UTC Mall area, this home and community embody the Florida lifestyle!

    Zillow last checked:

    Listing updated:

    Listed by:

    Kristina Kaplan 941-894-7700,

    PLACE REAL ESTATE 941-894-7700

    Bought with:

    Valeri Gonzales, 3201586

    SRQ INTERNATIONAL REALTY LLC

    Source: Stellar MLS,MLS#: A4679379MLS LogoOriginating MLS: Sarasota - Manatee

    Facts & features

    Interior

    Bedrooms & bathrooms
    • Bedrooms: 3
    • Bathrooms: 3
    • Full bathrooms: 2
    • 1/2 bathrooms: 1
    Rooms
    • Room types: Attic
    Primary bedroom
    • Features: En Suite Bathroom, Dual Closets
    • Level: First
    • Area: 210 Square Feet
    • Dimensions: 14x15
    Bedroom 2
    • Features: Built-in Closet
    • Level: First
    • Area: 121 Square Feet
    • Dimensions: 11x11
    Bedroom 3
    • Features: Built-in Closet
    • Level: First
    • Area: 143 Square Feet
    • Dimensions: 11x13
    Den
    • Features: No Closet
    • Level: First
    • Area: 168 Square Feet
    • Dimensions: 12x14
    Dining room
    • Level: First
    • Area: 154 Square Feet
    • Dimensions: 11x14
    Foyer
    • Level: First
    • Area: 48 Square Feet
    • Dimensions: 6x8
    Great room
    • Level: First
    • Area: 294 Square Feet
    • Dimensions: 14x21
    Kitchen
    • Features: Pantry, Granite Counters, Walk-In Closet(s)
    • Level: First
    • Area: 176 Square Feet
    • Dimensions: 11x16
    Heating
    • Electric, Heat Pump
    Cooling
    • Central Air
    Appliances
    • Included: Dishwasher, Disposal, Gas Water Heater, Microwave, Range, Refrigerator, Washer
    • Laundry: Inside
    Features
    • Coffered Ceiling(s), Crown Molding, High Ceilings, Kitchen/Family Room Combo, Open Floorplan, Split Bedroom, Stone Counters, Walk-In Closet(s)
    • Flooring: Carpet, Hardwood
    • Windows: Blinds, Double Pane Windows, Window Treatments, Hurricane Shutters
    • Has fireplace: No
    Interior area
    • Total structure area: 2,875
    • Total interior livable area: 2,222 sqft

    Property

    Parking
    • Total spaces: 2
    • Parking features: Driveway, Garage Door Opener
    • Attached garage spaces: 2
    • Has uncovered spaces: Yes
    Features
    • Levels: One
    • Stories: 1
    • Exterior features: Irrigation System, Sidewalk
    • Has view: Yes
    • View description: Trees/Woods, Pond
    • Has water view: Yes
    • Water view: Pond
    Lot
    • Size: 8,943 Square Feet
    • Features: Sidewalk
    Details
    • Parcel number: 567401909
    • Zoning: PDR
    • Special conditions: None

    Construction

    Type & style
    • Home type: SingleFamily
    • Property subtype: Single Family Residence
    Materials
    • Block, Stucco
    • Foundation: Slab
    • Roof: Shingle
    Condition
    • Completed
    • New construction: No
    • Year built: 2015

    Utilities & green energy

    • Sewer: Private Sewer
    • Water: Private
    • Utilities for property: BB/HS Internet Available, Electricity Connected, Natural Gas Connected, Public, Sewer Connected, Underground Utilities, Water Connected

    Community & HOA

    Community
    • Features: Association Recreation - Owned, Community Mailbox, Deed Restrictions, Dog Park, Gated Community - No Guard, Playground, Pool, Sidewalks, Tennis Court(s)
    • Security: Gated Community, Smoke Detector(s)
    • Pet fee: $0 monthly
    • Subdivision: EAGLE TRACE PH I
    HOA
    • Has HOA: Yes
    • Amenities included: Gated, Pickleball Court(s), Playground, Pool, Spa/Hot Tub, Tennis Court(s)
    • Services included: Common Area Taxes, Reserve Fund, Maintenance Grounds, Private Road
    • HOA fee: $323 monthly
    • HOA name: William Wright
    • HOA phone: 941-782-1559
    Location
    • Region: Bradenton

    Financial & listing details

    • Price per square foot: $225/sqft
    • Tax assessed value: $458,987
    • Annual tax amount: $4,071
    • Date on market: 1/23/2026
    • Cumulative days on market: 77 days
    • Listing terms: Cash,Conventional,FHA,VA Loan
    • Ownership: Fee Simple
    • Total actual rent: 0
    • Electric utility on property: Yes
    • Road surface type: Paved

    Price history

    DateEventPrice
    5/8/2026Sold$500,000-2.9%$225/sqft
    Source: Stellar MLS #A4679379 Report a problem
    4/16/2026Pending sale$514,900$232/sqft
    Source: Stellar MLS #A4679379 Report a problem
    2/19/2026Price change$514,900-4.6%$232/sqft
    Source: Stellar MLS #A4679379 Report a problem
    1/24/2026Listed for sale$539,900+58.8%$243/sqft
    Source: Stellar MLS #A4679379 Report a problem
    10/14/2015Sold$339,948$153/sqft
    Source: Public Record Report a problem

    Public tax history

    YearProperty taxesTax assessment
    2025$4,071 +3%$315,818 +2.9%
    2024$3,953 +1.3%$306,917 +3%
    2023$3,903 +1.1%$297,978 +3%
    2022$3,862 -0.4%$289,299 +3%
    2021$3,878 +0.8%$280,873 +1.4%
    2020$3,848 +1.4%$276,995 +2.3%
    2019$3,796 0%$270,767 +1.9%
    2018$3,796 +0.7%$265,718 +2.1%
    2017$3,769 +272.4%$260,253 +2.1%
    2016$1,012 $254,900 +292.2%
    2015$1,012 $65,000 +2%
    2014$1,012 $63,750
    Find assessor info on the county website

    Neighborhood: 34211

    Nearby schools

    GreatSchools rating
    Schools provided by the listing agent
    • Elementary: Gullett Elementary
    • Middle: Dr Mona Jain Middle
    • High: Lakewood Ranch High

    Source: Stellar MLS. This data may not be complete. We recommend contacting the local school district to confirm school assignments for this home.

    Get a cash offer in 3 minutes
    Find out how much your home could sell for in as little as 3 minutes with a no-obligation cash offer.
    Estimated market value
    $503,300
    Get a cash offer in 3 minutes
    Find out how much your home could sell for in as little as 3 minutes with a no-obligation cash offer.
    Estimated market value
    $503,300