Skip main navigation
Off market
  • $420,400

    12219 Whisper Lake Dr, Bradenton, FL 34211

    3beds
    1,784sqft
    Single Family Residence
    Built in 2015
    9,016 Square Feet Lot
    $420,400 Zestimate®
    $236/sqft
    $2,751 Estimated rent

    Home value

    $420,400

    $399,000 - $441,000

    $2,751/mo

    Zestimate® history
    Loading
    Loading...

    Owner options

    List your home for rent

    $2,751/mo

    Rent Zestimate®

    Find your next renter with Zillow Rental Manager. Plus, with online applications, you can quickly screen prospective tenants – for free.

    Learn more

    $2,751/mo

    Rent Zestimate®

    Refinance and save

    $3,005/mo

    Est. payment

    Refinancing to a lower rate could help reduce your monthly payments and save thousands over the life of the loan.

    See today's rates

    $3,005/mo

    Est. payment

    Explore your selling options

    Work with a Zillow partner agent

    Leverage their expertise and Zillow's premium Showcase listings to get your home seen by more buyers.

    Get started

    List with your own agent

    Get your home in front of millions of buyers by listing it on Zillow.

    Learn how to do it

    Sell it yourself

    Take full control of how buyers see your home on Zillow by listing For Sale by Owner (FSBO).

    List your home

    What's special

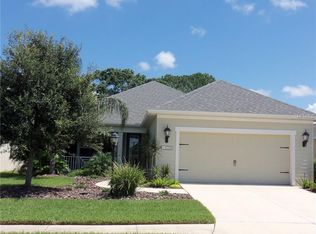
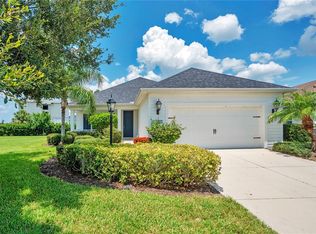
    NO CDD FEES !!! What could be better than living the maintenance free lifestyle? This exceptionally clean and perfectly maintained home situated in the desirable Eagle Trace gated community was built in 2015, with NO CDD fees, and is new to the market by the original owners. The home is situated on a lot with no rear neighbors. Relax on the extended screened lanai, or lay back in the 5 person hot tub and enjoy the peacefulness of your wooded view. This home is modern and up to date with an open concept, 9 ft. ceilings and split bedroom plan. The main living area is tiled with neutral 18" tiles and recessed lighting. The living area features a tray ceiling, plantation shutters and large sliders that open to the outdoors. In the kitchen you will find granite counters, a large island, stone back splash, stainless steel appliances including a gas range and a large walk in pantry. The master bedroom features a large walk in closet and the master bath features a large walk in shower and double vanity. The Den/Office with double French doors and beautiful laminate flooring can easily be used as a guest bedroom or possible 4th bedroom. Outdoors the irrigation system and shrubbery is maintained by the HOA. This home has hurricane shutters for all windows and patio doors. Located on the north portion of Lakewood Ranch this is a perfect location to commute North or South on I-75. Close to shopping with the Ellenton Outlet Mall only 15 minutes away to the North and University Town Center 15 minutes to the South.

    This property is not currently displayed as for sale or rent on Zillow. This may be different from what's on other websites or public sources.
    Originating MLS: Pinellas Suncoast

    Facts & features

    Interior

    Bedrooms & bathrooms
    • Bedrooms: 3
    • Bathrooms: 2
    • Full bathrooms: 2
    Heating
    • Forced air, Gas
    Cooling
    • Central
    Appliances
    • Included: Dishwasher, Dryer, Garbage disposal, Microwave, Range / Oven, Refrigerator, Washer
    • Laundry: Inside
    Features
    • Ceiling Fans(s), Open Floorplan, Split Bedroom, Walk-In Closet(s), Solid Surface Counters, Window Treatments, Tray Ceiling(s)
    • Flooring: Tile, Carpet, Laminate
    • Windows: Blinds, Shutters
    • Has fireplace: No
    Interior area
    • Total interior livable area: 1,784 sqft

    Property

    Parking
    • Total spaces: 2
    • Parking features: Garage - Attached
    Features
    • Levels: One
    • Patio & porch: Patio, Screened, Covered, Front Porch
    • Exterior features: Stone, Brick
    • Spa features: Heated, Above Ground
    Lot
    • Size: 9,016 Square Feet
    • Features: Level/Flat, Sidewalk, Street Paved, Unincorporated
    Details
    • Parcel number: 567401759
    • Zoning: PDR

    Construction

    Type & style
    • Home type: SingleFamily
    • Property subtype: Single Family Residence
    Materials
    • masonry
    • Roof: Composition
    Condition
    • Year built: 2015
    Details
    • Builder name: Neil Communities

    Utilities & green energy

    • Sewer: Public Sewer
    • Water: Public
    • Utilities for property: Natural Gas Connected, Public

    Community & HOA

    Community
    • Security: Smoke Detector(s), Security System, Gated Community
    • Subdivision: EAGLE TRACE PH I
    HOA
    • Has HOA: Yes
    • Services included: Community Pool, Maintenance Grounds, Pool Maintenance, Private Road
    • HOA fee: $207 monthly
    Location
    • Region: Bradenton

    Financial & listing details

    • Price per square foot: $236/sqft
    • Tax assessed value: $383,747
    • Annual tax amount: $4,971
    • Listing terms: Cash, Conventional, FHA, VA Loan
    • Ownership: Fee Simple

    Price history

    DateEventPrice
    3/13/2020Sold$305,000-4.5%$171/sqft
    Source: Public Record Report a problem
    1/22/2020Pending sale$319,400$179/sqft
    Source: REALTY EXECUTIVES ADAMO #U8067598 Report a problem
    1/16/2020Price change$319,400-0.2%$179/sqft
    Source: REALTY EXECUTIVES ADAMO #U8067598 Report a problem
    12/6/2019Listed for sale$319,900+15.6%$179/sqft
    Source: REALTY EXECUTIVES ADAMO #U8067598 Report a problem
    2/25/2015Sold$276,634$155/sqft
    Source: Public Record Report a problem

    Public tax history

    YearProperty taxesTax assessment
    2025$4,971 +2.9%$381,230 +2.9%
    2024$4,833 +1.1%$370,486 +3%
    2023$4,779 +2.8%$359,695 +3%
    2022$4,650 +10.4%$349,218 +31.4%
    2021$4,211 +48.3%$265,723 +22.2%
    2020$2,839 +1.5%$217,422 +2.3%
    2019$2,796 0%$212,534 +1.9%
    2018$2,796 +0.9%$208,571 +2.1%
    2017$2,772 +283%$204,281 +4.7%
    2016$724 $195,035 +290.1%
    2015$724 $50,000 +10%
    2014-- $45,450
    Find assessor info on the county website

    Neighborhood: 34211

    Nearby schools

    GreatSchools rating
    Schools provided by the listing agent
    • Elementary: Gullett Elementary
    • High: Lakewood Ranch High

    Source: The MLS. This data may not be complete. We recommend contacting the local school district to confirm school assignments for this home.

    Get a cash offer in 3 minutes
    Find out how much your home could sell for in as little as 3 minutes with a no-obligation cash offer.
    Estimated market value
    $420,400
    Get a cash offer in 3 minutes
    Find out how much your home could sell for in as little as 3 minutes with a no-obligation cash offer.
    Estimated market value
    $420,400