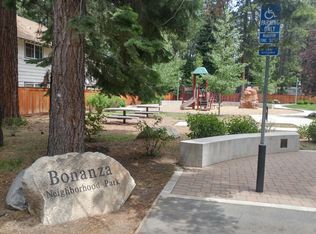
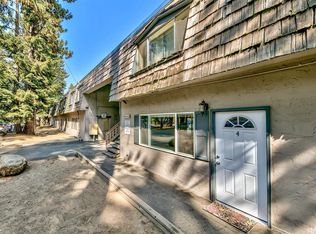
Vacation Home Rental permits return under the City's updated ordinance, effective April 23, 2026.The revised regulations remove the 150-foot spacing requirement and establish a 900-permit cap within residential areas. Prospective buyers should review the new regulations carefullythe window to secure a VHR/STR permit may be limited as remaining allocations are distributed and competition increases.Corte Azure #3 - Ground Floor ResidencePositioned in one of South Lake Tahoe's most centrally located condominium developments, this completely renovated ground-floor residence combines modern accessibility with turnkey convenience. Fully furnished and comprehensively updated, the unit showcases fresh paint, new flooring, an updated kitchen with granite countertops, and contemporary lighting and fixtures throughout. A complete overhaul of systems, finishes, and fixtures ensures move-in readiness.The standout feature is its rare ADA-compliant design: a curb-less walk-in tile shower with sloped floor drain and custom-built in-unit washer and dryer hookups provide full wheelchair accessibilitya valuable distinction in the South Shore market. Natural light and a sense of openness are enhanced by views of HOA-owned open space across the street, while proximity to adjacent Bonanza Neighborhood Park offers immediate recreation and community connection.Just steps away from shopping, dining, and the lake, this property works equally well as a primary residence, accessible living option, or vacation retreat. Monthly HOA dues of $320 cover exterior maintenance, snow removal, common area upkeep, master insurance, and HOA-maintained water heating. Recent full roof replacement reduces near-term capital improvement risk.
For sale
$324,900
1223 Bonanza Ave APT 3, South Lake Tahoe, CA 96150
2beds
812sqft
Condominium
Built in 1965
-- sqft lot
$319,700 Zestimate®
$400/sqft
$277/mo HOA
What's special
Modern accessibilityBright interiorsFresh interior paintCompletely renovated residence
- 273 days |
- 427 |
- 19 |
Zillow last checked:
Listing updated:
Listed by:
David J Howie 916-719-6205 david@astonmorley.com,
Aston Morley
Source: STAOR,MLS#: 142353 Originating MLS: South Tahoe Association of Realtors
Originating MLS: South Tahoe Association of RealtorsFacts & features
Interior
Bedrooms & bathrooms
- Bedrooms: 2
- Bathrooms: 1
- Full bathrooms: 1
Heating
- Natural Gas, Wall or Space Heater
Appliances
- Included: Disposal, Dishwasher Built-in, Electric Range, Oven
- Laundry: In Kitchen, Laundry Room
Features
- Laminate Counters
- Flooring: Tile, Vinyl
- Windows: Double Pane Windows
- Basement: Concrete/Crawl Space
- Has fireplace: No
Interior area
- Total structure area: 812
- Total interior livable area: 812 sqft
Property
Parking
- Parking features: No Garage
Features
- Exterior features: Bear-Proof Trash Can
- Has view: Yes
- View description: Forest, Other/See Remarks
Lot
- Size: 871 Square Feet
- Features: Wooded
Details
- Parcel number: 032371003000
- Zoning description: Single Family
Construction
Type & style
- Home type: Condo
- Property subtype: Condominium
Materials
- Wood Frame, Stucco
- Roof: Flat,Other
Condition
- Year built: 1965
Utilities & green energy
- Utilities for property: Electricity Available, Cable Connected, Phone Connected
Community & HOA
Community
- Subdivision: Corte D Azur
HOA
- Amenities included: Other
- Services included: Water, Maintenance Structure, Snow Removal, Roof Repairs, Insurance
- HOA fee: $277 monthly
Location
- Region: South Lake Tahoe
Financial & listing details
- Price per square foot: $400/sqft
- Tax assessed value: $303,079
- Annual tax amount: $3,876
- Date on market: 11/26/2025
- Cumulative days on market: 274 days
- Date available: 01/01/1800
- Ownership: Fee Simple
- Electric utility on property: Yes
Estimated market value
$319,700
$304,000 - $336,000
$2,195/mo
Price history
| Date | Event | Price |
|---|---|---|
| 4/23/2026 | Price change | $324,900+3.1%$400/sqft |
Source:  STAOR #142353 Report a problem STAOR #142353 Report a problem | ||
| 4/21/2026 | Listed for sale | $315,000$388/sqft |
Source: STAOR #142353 Report a problem | ||
| 3/19/2026 | Listing removed | $2,200$3/sqft |
Source: Zillow Rentals Report a problem | ||
| 3/13/2026 | Pending sale | $315,000$388/sqft |
Source: STAOR #142353 Report a problem | ||
| 11/27/2025 | Listed for sale | $315,000-11.6%$388/sqft |
Source: STAOR #142353 Report a problem | ||
| 8/24/2025 | Listed for rent | $2,200$3/sqft |
Source: Zillow Rentals Report a problem | ||
| 12/11/2024 | Listing removed | $2,200$3/sqft |
Source: Zillow Rentals Report a problem | ||
| 11/28/2024 | Listed for rent | $2,200$3/sqft |
Source: Zillow Rentals Report a problem | ||
| 11/13/2024 | Listing removed | $2,200$3/sqft |
Source: Zillow Rentals Report a problem | ||
| 10/30/2024 | Listed for rent | $2,200$3/sqft |
Source: Zillow Rentals Report a problem | ||
| 10/10/2024 | Listing removed | $2,200+0.2%$3/sqft |
Source: Zillow Rentals Report a problem | ||
| 10/1/2024 | Listed for rent | $2,195$3/sqft |
Source: Zillow Rentals Report a problem | ||
| 10/1/2024 | Listing removed | $356,500$439/sqft |
Source: STAOR #140442 Report a problem | ||
| 8/8/2024 | Price change | $356,500-2.1%$439/sqft |
Source: STAOR #140442 Report a problem | ||
| 7/4/2024 | Listed for sale | $364,000+30%$448/sqft |
Source: STAOR #140442 Report a problem | ||
| 9/29/2022 | Listing removed | -- |
Source: Zillow Rental Manager Report a problem | ||
| 8/20/2022 | Price change | $2,195-13.9%$3/sqft |
Source: Zillow Rental Manager Report a problem | ||
| 7/8/2022 | Price change | $2,550-7.3%$3/sqft |
Source: Zillow Rental Manager Report a problem | ||
| 6/18/2022 | Price change | $2,750-3.5%$3/sqft |
Source: Zillow Rental Manager Report a problem | ||
| 5/18/2022 | Listed for rent | $2,850+43.2%$4/sqft |
Source: Zillow Rental Manager Report a problem | ||
| 3/10/2022 | Sold | $280,000-5.1%$345/sqft |
Source: Public Record Report a problem | ||
| 2/8/2022 | Pending sale | $295,000$363/sqft |
Source: STAOR #135249 Report a problem | ||
| 2/4/2022 | Listed for sale | $295,000+71.5%$363/sqft |
Source: STAOR #135249 Report a problem | ||
| 2/1/2022 | Listing removed | -- |
Source: Zillow Rental Manager Report a problem | ||
| 1/11/2022 | Listed for rent | $1,990$2/sqft |
Source: Zillow Rental Manager Report a problem | ||
| 3/27/2006 | Sold | $172,000+2.7%$212/sqft |
Source: Public Record Report a problem | ||
| 12/20/2005 | Sold | $167,397+24%$206/sqft |
Source: Public Record Report a problem | ||
| 3/2/2004 | Sold | $135,000+22.7%$166/sqft |
Source: Public Record Report a problem | ||
| 6/10/2003 | Sold | $110,000+51.7%$135/sqft |
Source: Public Record Report a problem | ||
| 2/27/2001 | Sold | $72,500$89/sqft |
Source: Public Record Report a problem | ||
Public tax history
| Year | Property taxes | Tax assessment |
|---|---|---|
| 2026 | -- | $303,079 +2% |
| 2025 | $4,527 +42.3% | $297,137 +2% |
| 2024 | $3,182 -17.7% | $291,312 +2% |
| 2023 | $3,868 +163.3% | $285,600 +123.1% |
| 2022 | $1,469 -0.3% | $128,000 |
| 2021 | $1,474 +0.5% | $128,000 |
| 2020 | $1,467 -1.4% | $128,000 |
| 2019 | $1,488 +0.3% | $128,000 |
| 2018 | $1,483 +19.8% | $128,000 +21.9% |
| 2017 | $1,237 -20.8% | $105,000 -22.2% |
| 2016 | $1,561 +94.6% | $135,000 +7.6% |
| 2015 | $802 | $125,500 +88.7% |
| 2014 | $802 | $66,500 +47.8% |
| 2013 | -- | $45,000 -34.8% |
| 2012 | -- | $69,000 |
| 2011 | -- | $69,000 -28.5% |
| 2010 | -- | $96,500 -18.6% |
| 2009 | -- | $118,500 -18.3% |
| 2008 | -- | $145,000 -17.4% |
| 2007 | -- | $175,440 +4.8% |
| 2006 | -- | $167,397 +21.6% |
| 2005 | -- | $137,700 +22.9% |
| 2004 | -- | $112,052 |
Find assessor info on the county website
Monthly payment
Est. payment
Payment breakdown
Explore the cost of this home by adjusting the details. Changes won't be saved.Climate risks
Neighborhood: 96150
Nearby schools
GreatSchools rating
- 5/10Tahoe Valley Elementary SchoolGrades: K-5Distance: 1.2 mi
- 4/10South Tahoe Middle SchoolGrades: 6-8Distance: 2.6 mi
- 7/10South Tahoe High SchoolGrades: 9-12Distance: 0.8 mi
- $281,0002 bd1 ba841 sqft1223 Bonanza Ave APT 2, South Lake Tahoe, CA 96150Off Market
- $317,4002 bd1 ba841 sqft1223 Bonanza Ave APT 4, South Lake Tahoe, CA 96150Off Market
- $263,0002 bd1 ba841 sqft1223 Bonanza Ave APT 7, South Lake Tahoe, CA 96150Sold

- $324,9002 bd1 ba841 sqft1223 Bonanza Ave APT 8, South Lake Tahoe, CA 96150For Sale

- $318,9002 bd1 ba841 sqft1223 Bonanza Ave APT 9, South Lake Tahoe, CA 96150Off Market
- $315,0002 bd1 ba841 sqft1223 Bonanza Ave APT 11, South Lake Tahoe, CA 96150Sold
- $232,2002 bd1 ba841 sqft1223 Bonanza Ave APT 13, South Lake Tahoe, CA 96150Off Market
- $268,0002 bd1 ba841 sqft1223 Bonanza Ave APT 14, South Lake Tahoe, CA 96150Off Market
A local agent can set up tours, give advice and negotiate with sellers.
Similar homes
- $324,9002 bd1 ba841 sqft1223 Bonanza Ave APT 8, South Lake Tahoe, CA 96150For SaleMLS ID #143020, Christina L Dille, Compass. STAOR
- $325,0002 bd1 ba896 sqft3616 Spruce Ave #21, South Lake Tahoe, CA 96150For Sale
 MLS ID #143379, Jackie Arthur, Compass. STAOR
 - $375,0002 bd1 ba812 sqft3344 Sandy Way APT 22, South Lake Tahoe, CA 96150For Sale
 MLS ID #143318, Jana K Nelson, Compass. STAOR
 - $235,0002 bd2 ba1.2k sqft1080 Julie Ln Space 169, South Lake Tahoe, CA 96150For Sale
 MLS ID #143340, Patricia A Balibrera, RE/MAX Gold - SLT. STAOR
 - $360,0002 bd2 ba800 sqft1390 Ski Run Blvd #12, South Lake Tahoe, CA 96150For SaleMLS ID #143084, William F Wilkes, Redfin Corporation. STAOR
- $284,0001 bd1 ba678 sqft516 Emerald Bay Rd #421, South Lake Tahoe, CA 96150For SaleMLS ID #142671, Michelle M Keck, Compass. STAOR
- $359,0002 bd2 ba960 sqft2151 Rainbow Rd, South Lake Tahoe, CA 96150For SaleMLS ID #143089, Jaime R Souers, Berkshire Hathaway HS - SLT. STAOR
- $175,0003 bd2 ba1.1k sqft1080 Julie Ln Spc 69, South Lake Tahoe, CA 96150For SaleMLS ID #142516, Shannon Witt, Berkshire Hathaway HS - SLT. STAOR
- $299,0001 bd1 ba702 sqft439 Ala Wai Blvd APT 106, South Lake Tahoe, CA 96150For SaleMLS ID #141393, Dennelle L Knudson, Chase International SLT. STAOR
- $249,0001 bd1 ba480 sqft516 Emerald Bay Rd #303, South Lake Tahoe, CA 96150For SaleMLS ID #143371, Heather D Lew, RE/MAX Gold - SLT. STAOR
- $369,0001 bd1 ba702 sqft439 Ala Wai Blvd APT 161, South Lake Tahoe, CA 96150For SaleMLS ID #142451, Chris Hernandez, Compass. STAOR
- $399,0002 bd2 ba832 sqft1410 Ski Run Blvd #16, South Lake Tahoe, CA 96150For SaleMLS ID #140645, Madeleine R Gutierrez, Coldwell Banker Select - LTB. STAOR
- $214,8002 bd2 ba1k sqft1080 Julie Ln Spc 27, South Lake Tahoe, CA 96150For SaleMLS ID #143169, Jackie Arthur, Compass. STAOR
- $440,0001 bd1 ba977 sqft489 Tahoe Keys Blvd APT 68, South Lake Tahoe, CA 96150For SaleMLS ID #226103658, Jasmine Sunkara. MetroList Services of CA
- $249,0001 bd1 ba678 sqft516 Emerald Bay Rd #121, South Lake Tahoe, CA 96150For SaleMLS ID #142566, Stephanie Bixler, Real Brokerage Technologies. STAOR
- $227,5002 bd2 ba1k sqft1080 Julie Ln Spc 175, South Lake Tahoe, CA 96150For SaleMLS ID #142609, Patricia A Balibrera, RE/MAX Gold - SLT. STAOR
- $395,0002 bd1 ba810 sqft2609 Fountain Ave, South Lake Tahoe, CA 96150For SaleMLS ID #143101, Alora C Reynolds, Chase International SLT. STAOR
- $399,0001 bd1 ba607 sqft3535 Lake Tahoe Blvd #204, South Lake Tahoe, CA 96150For SaleMLS ID #142547, Michelle M Keck, Compass. STAOR
- $399,0002 bd2 ba1k sqft1200 Wildwood Ave #44, South Lake Tahoe, CA 96150For SaleMLS ID #142863, Shirley B Russell, Chase International SLT. STAOR
- $375,0001 bd1 ba458 sqft3535 Lake Tahoe Blvd #112, South Lake Tahoe, CA 96150For SaleMLS ID #142633, Dianna M Dorn, RE/MAX Gold - SLT. STAOR
Local buyer's agents are ready to help
