Skip main navigation
Off market
  • $268,300

    1223 Bonnie View Dr, Evansville, IN 47715

    4beds
    2,121sqft
    SingleFamily
    Built in 1952
    0.35 Acres Lot
    $268,300 Zestimate®
    $126/sqft
    $2,135 Estimated rent

    Home value

    $268,300

    $247,000 - $290,000

    $2,135/mo

    Zestimate® history
    Loading
    Loading...

    Owner options

    List your home for rent

    $2,135/mo

    Rent Zestimate®

    Find your next renter with Zillow Rental Manager. Plus, with online applications, you can quickly screen prospective tenants – for free.

    Learn more

    $2,135/mo

    Rent Zestimate®

    Refinance and save

    $1,642/mo

    Est. payment

    Refinancing to a lower rate could help reduce your monthly payments and save thousands over the life of the loan.

    See today's rates

    $1,642/mo

    Est. payment

    Explore your selling options

    Work with a Zillow partner agent

    Leverage their expertise and Zillow's premium Showcase listings to get your home seen by more buyers.

    Get started

    List with your own agent

    Get your home in front of millions of buyers by listing it on Zillow.

    Learn how to do it

    Sell it yourself

    Take full control of how buyers see your home on Zillow by listing For Sale by Owner (FSBO).

    List your home

    What's special

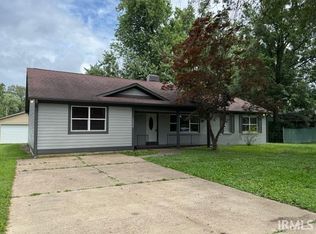
    Amazing home for an amazing price! Needs some finishing cosmetic touches, but priced accordingly! Tucked away in quiet, beautiful and convenient Arcadian Acres subdivision, this ranch style home has it all! Roof replaced in 2015, HVAC (AC/Furnace) replaced in 2018, Plumbing updated in 2015, and New carpet installed 2018. Main living room is open concept with dining area and kitchen. Living room has new carpet and a modern fireplace. The dining area can host a nice dining table or if you want to expand the kitchen out with an island and convert the living area into a grand dining area. Lots of options if you want them! Kitchen is spacious with newer stainless steel appliances which are all included! Off the kitchen is a hallway with a full bathroom and three bedrooms. The bedrooms are feature beautiful hardwood floors. One bedroom has a crafted built in and another bedroom has lovely double french doors. Lots of character! Off the kitchen is a recently finished out living area. You can turn this into a secondary living room or play room. The master bedroom suite is right off the back of the room. It is massive with plenty of space for a king sized bed and any furniture/vanity you like to have nearby. The backyard features a relaxing screened in porch along with exposed patio area for those nice fall nights. Plenty of play area in the backyard for the kids to run around or the pet to stretch their legs. One car attached garage and a large front lot round out this amazing property and home. Location and proximity to all amenities/shopping/main roads will impress you. Right down the road from Green River and Burkhardt, you have a nice and quiet country setting while being near a lively and growing area. Home is being sold as is.

    This property is not currently displayed as for sale or rent on Zillow. This may be different from what's on other websites or public sources.

    Facts & features

    Interior

    Bedrooms & bathrooms
    • Bedrooms: 4
    • Bathrooms: 2
    • Full bathrooms: 2
    • Main level bathrooms: 2
    Heating
    • Forced air, Electric, Gas
    Cooling
    • Central
    Appliances
    • Included: Dishwasher, Microwave, Range / Oven, Refrigerator
    • Laundry: Main Level
    Features
    • Basement: None
    • Has fireplace: Yes
    • Fireplace features: masonry
    Interior area
    • Structure area source: Appraiser
    • Total interior livable area: 2,121 sqft
    • Finished area below ground: 0

    Property

    Parking
    • Parking features: Garage - Attached
    Features
    • Exterior features: Brick
    • Fencing: Privacy
    Lot
    • Size: 0.35 Acres
    • Topography: Level, Sloping
    Details
    • Parcel number: 820731011113043027

    Construction

    Type & style
    • Home type: SingleFamily
    • Architectural style: One Story
    Materials
    • masonry
    • Foundation: Crawl/Raised
    • Roof: Asphalt
    Condition
    • Year built: 1952

    Utilities & green energy

    • Gas: Gas
    • Sewer: Public Sewer
    • Water: City

    Community & HOA

    Location
    • Region: Evansville

    Financial & listing details

    • Price per square foot: $126/sqft
    • Tax assessed value: $216,800
    • Annual tax amount: $2,215

    Price history

    DateEventPrice
    12/13/2019Sold$150,000-3.2%$71/sqft
    Source: Agent Provided Report a problem
    10/4/2019Price change$155,000-3.1%$73/sqft
    Source: RE/MAX REVOLUTION #201937092 Report a problem
    9/27/2019Price change$160,000-3%$75/sqft
    Source: RE/MAX REVOLUTION #201937092 Report a problem
    9/16/2019Price change$165,000-2.9%$78/sqft
    Source: RE/MAX REVOLUTION #201937092 Report a problem
    9/11/2019Price change$170,000-2.9%$80/sqft
    Source: RE/MAX REVOLUTION #201937092 Report a problem
    9/6/2019Price change$175,000-2.8%$83/sqft
    Source: RE/MAX REVOLUTION #201937092 Report a problem
    8/24/2019Price change$180,000+15.4%$85/sqft
    Source: RE/MAX REVOLUTION #201937092 Report a problem
    6/24/2019Price change$155,999-2.5%$74/sqft
    Source: Owner Report a problem
    6/20/2019Listed for sale$159,999+14.3%$75/sqft
    Source: Owner Report a problem
    5/29/2013Listing removed$140,000$66/sqft
    Source: ERA First Advantage Realty, Inc. #197208 Report a problem
    4/23/2013Price change$140,000-3.4%$66/sqft
    Source: ERA First Advantage Realty, Inc. #197208 Report a problem
    4/9/2013Price change$145,000-3.3%$68/sqft
    Source: ERA First Advantage Realty, Inc. #197208 Report a problem
    2/26/2013Listed for sale$150,000-3.8%$71/sqft
    Source: ERA First Advantage Realty, Inc. #197208 Report a problem
    12/11/2012Listing removed$155,900$74/sqft
    Source: House Hunter Realty #191132 Report a problem
    12/8/2012Listed for sale$155,900$74/sqft
    Source: House Hunter Realty #191132 Report a problem

    Public tax history

    YearProperty taxesTax assessment
    2025$2,215 +17.6%$216,800 +5.3%
    2024$1,883 -6.1%$205,900 +17.5%
    2023$2,006 +37.5%$175,200 -5%
    2022$1,459 +1.9%$184,500 +38%
    2021$1,431 +10.3%$133,700
    2020$1,297 -82.1%$133,700 +9.8%
    2019$7,253 +77.5%$121,800
    2018$4,085 +54.3%$121,800 +1%
    2017$2,647 +2.4%$120,600 -0.5%
    2016$2,584 $121,200 -1.8%
    2014$2,584 -4.2%$123,400 +26%
    2013$2,697 +27.7%$97,900 -2%
    2012$2,113 +3.8%$99,900 -0.1%
    2011$2,036 +149.8%$100,000
    2010$815 +11.5%$100,000 -22.7%
    2009$731 $129,300 +0.6%
    2008-- $128,500 +0.7%
    2007-- $127,600
    2006-- --
    2003-- $43,300
    2001-- $43,300
    Find assessor info on the county website

    Neighborhood: Arcadian Acres

    Nearby schools

    GreatSchools rating
    Schools provided by the listing agent
    • Elementary: Hebron Elementary School
    • Middle: Plaza Park
    • High: William Henry Harrison
    • District: Evansville-Vanderburgh School Corp.

    Source: The MLS. This data may not be complete. We recommend contacting the local school district to confirm school assignments for this home.

    Get pre-qualified for a loan
    At Zillow Home Loans, we can pre-qualify you in as little as 5 minutes with no impact to your credit score.

    An equal housing lender. NMLS #10287.

    Sell for more on Zillow
    Get a Zillow Showcase℠ listing at no additional cost and you could sell for .
    $268,300
    2% more
    +$5,366
    With Zillow Showcase(estimated)
    $273,666
