Welcome to this beautifully renovated 4-bedroom, 2-bath home located in the Arcadian Acres neighborhood, where modern updates blend seamlessly with timeless charm. A complete renovation in 2019 brought a new roof, gutters, windows, and doors, ensuring both style and peace of mind. The exterior of the home has been completed repainted and seller just installed a new garage door for the detached garage. The spacious floor plan flows effortlessly from room to room, ideal for both relaxed living and entertaining. The home features two oversized bedrooms—one being the luxurious main bedroom with an en-suite bathroom, updated walk-in shower, and walk-in closet. The second large bedroom offers versatility and could easily serve as a recreational space or indoor storage area. One of the home’s standout features is the stunning wood-paneled sunroom—a private retreat filled with natural light and year-round beauty. Whether you’re sipping your morning coffee or unwinding after a long day, this cozy space adds warmth and character to the home.
Closed
$263,000
1300 Bonnie View Dr, Evansville, IN 47715
4beds
1,960sqft
Single Family Residence
Built in 1950
0.29 Acres Lot
$270,200 Zestimate®
$--/sqft
$1,892 Estimated rent
Home value
$270,200
$243,000 - $303,000
$1,892/mo
Zestimate® history
Owner options
List your home for rent
$1,892/mo
Rent Zestimate®
Find your next renter with Zillow Rental Manager. Plus, with online applications, you can quickly screen prospective tenants – for free.
$1,892/mo
Rent Zestimate®
Refinance and save
$1,272/mo
Est. payment
Refinancing to a lower rate could help reduce your monthly payments and save thousands over the life of the loan.
$1,272/mo
Est. payment
Explore your selling options
Work with a Zillow partner agent
Leverage their expertise and Zillow's premium Showcase listings to get your home seen by more buyers.
Get startedList with your own agent
Get your home in front of millions of buyers by listing it on Zillow.
Learn how to do itSell it yourself
Take full control of how buyers see your home on Zillow by listing For Sale by Owner (FSBO).
List your homeWhat's special
Oversized bedroomsModern updatesTimeless charmWood-paneled sunroomSpacious floor planLuxurious main bedroomYear-round beauty
Zillow last checked:
Listing updated:
Listed by:
Eric Walker 812-598-0982,
Catanese Real Estate
Bought with:
Julie Card, RB14041174
ERA FIRST ADVANTAGE REALTY, INC
Source: IRMLS,MLS#: 202515833
Facts & features
Interior
Bedrooms & bathrooms
- Bedrooms: 4
- Bathrooms: 2
- Full bathrooms: 2
- Main level bedrooms: 4
Bedroom 1
- Level: Main
Bedroom 2
- Level: Main
Kitchen
- Level: Main
- Area: 264
- Dimensions: 24 x 11
Living room
- Level: Main
- Area: 216
- Dimensions: 18 x 12
Heating
- Natural Gas, Forced Air, High Efficiency Furnace
Cooling
- Central Air
Appliances
- Included: Dishwasher, Microwave, Refrigerator, Electric Cooktop, Electric Oven
- Laundry: Electric Dryer Hookup, Washer Hookup
Features
- 1st Bdrm En Suite, Ceiling Fan(s), Walk-In Closet(s), Eat-in Kitchen, Open Floorplan, Stand Up Shower, Tub/Shower Combination
- Basement: Crawl Space
- Number of fireplaces: 1
- Fireplace features: Living Room
Interior area
- Total structure area: 1,960
- Total interior livable area: 1,960 sqft
- Finished area above ground: 1,960
- Finished area below ground: 0
Property
Parking
- Total spaces: 2
- Parking features: Detached
- Garage spaces: 2
Features
- Levels: One
- Stories: 1
- Patio & porch: Covered
- Fencing: Partial,Chain Link
Lot
- Size: 0.29 Acres
- Dimensions: 100x125
- Features: Level
Details
- Parcel number: 820731011113.031027
Construction
Type & style
- Home type: SingleFamily
- Architectural style: Ranch
- Property subtype: Single Family Residence
Materials
- Brick, Wood Siding
Condition
- New construction: No
- Year built: 1950
Utilities & green energy
- Sewer: Public Sewer
- Water: Public
Green energy
- Energy efficient items: HVAC, Thermostat
Community & HOA
Community
- Subdivision: Arcadian Acres
Location
- Region: Evansville
Financial & listing details
- Tax assessed value: $206,800
- Annual tax amount: $1,980
- Date on market: 5/2/2025
- Listing terms: Cash,Conventional,FHA,VA Loan
Price history
| Date | Event | Price |
|---|---|---|
| 8/11/2025 | Sold | $263,000+1.2% |
Source:  IRMLS #202515833 Report a problem IRMLS #202515833 Report a problem | ||
| 6/29/2025 | Pending sale | $260,000 |
Source: IRMLS #202515833 Report a problem | ||
| 6/28/2025 | Price change | $260,000-6.8% |
Source: IRMLS #202515833 Report a problem | ||
| 6/17/2025 | Price change | $279,000-0.3% |
Source: IRMLS #202515833 Report a problem | ||
| 5/19/2025 | Price change | $279,900-3.4% |
Source: IRMLS #202515833 Report a problem | ||
| 5/6/2025 | Price change | $289,900-3.3% |
Source: IRMLS #202515833 Report a problem | ||
| 4/2/2025 | Price change | $299,900-6%$153/sqft |
Source:  MIBOR as distributed by MLS GRID #22014074 Report a problem MIBOR as distributed by MLS GRID #22014074 Report a problem | ||
| 3/22/2025 | Price change | $319,000-7.5%$163/sqft |
Source: MIBOR as distributed by MLS GRID #22014074 Report a problem | ||
| 2/14/2025 | Price change | $345,000-5.5%$176/sqft |
Source: MIBOR as distributed by MLS GRID #22014074 Report a problem | ||
| 12/6/2024 | Listed for sale | $365,000$186/sqft |
Source: MIBOR as distributed by MLS GRID #22014074 Report a problem | ||
Public tax history
| Year | Property taxes | Tax assessment |
|---|---|---|
| 2025 | $1,981 -0.8% | $206,800 +12% |
| 2024 | $1,996 -1.6% | $184,600 +16.1% |
| 2023 | $2,028 +28.8% | $159,000 -0.5% |
| 2022 | $1,575 -1.7% | $159,800 +33.5% |
| 2021 | $1,602 -43.2% | $119,700 -3.9% |
| 2020 | $2,818 -0.4% | $124,500 |
| 2019 | $2,829 -35.5% | $124,500 |
| 2018 | $4,383 +18.3% | $124,500 +1% |
| 2017 | $3,705 +30.2% | $123,300 -0.6% |
| 2016 | $2,844 +81.8% | $124,100 -1% |
| 2014 | $1,564 -2.4% | $125,300 +8.6% |
| 2013 | $1,603 +10.2% | $115,400 +0.6% |
| 2012 | $1,455 +7.1% | $114,700 -1.5% |
| 2011 | $1,359 +6.9% | $116,400 |
| 2010 | $1,271 +10.4% | $116,400 |
| 2009 | $1,151 | $116,400 -1.4% |
| 2008 | -- | $118,100 |
Find assessor info on the county website
Neighborhood: Arcadian Acres
Nearby homes
- $341,2003 bd2 ba2.4k sqft1218 Bonnie View Dr, Evansville, IN 47715Off Market
- $227,6002 bd1 ba1.8k sqft1301 Greenfield Rd, Evansville, IN 47715Off Market
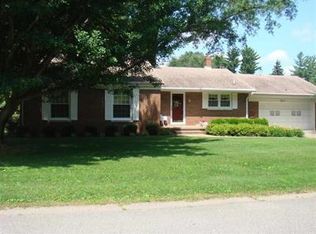
- $358,1003 bd3 ba2.7k sqft1316 Bonnie View Dr, Evansville, IN 47715Off Market
- $348,3004 bd2 ba3.1k sqft1223 Greenfield Dr, Evansville, IN 47715Off Market
- $197,4003 bd2 ba1.5k sqft1311 Greenfield Rd, Evansville, IN 47715Off Market
- $268,3004 bd2 ba2.1k sqft1223 Bonnie View Dr, Evansville, IN 47715Off Market
- $320,8002 bd2 ba1.9k sqft1301 Bonnie View Dr, Evansville, IN 47715Off Market
- $234,1003 bd2 ba1.4k sqft1215 Greenfield Rd, Evansville, IN 47715Off Market
Nearby schools
GreatSchools rating
- 3/10Hebron Elementary SchoolGrades: PK-5Distance: 1.5 mi
- 7/10Plaza Park International Prep AcademyGrades: 6-8Distance: 0.7 mi
- 7/10William Henry Harrison High SchoolGrades: 9-12Distance: 1.4 mi
Schools provided by the listing agent
- Elementary: Hebron
- Middle: Plaza Park
- High: William Henry Harrison
- District: Evansville-Vanderburgh School Corp.
Source: IRMLS. This data may not be complete. We recommend contacting the local school district to confirm school assignments for this home.


Get pre-qualified for a loan
At Zillow Home Loans, we can pre-qualify you in as little as 5 minutes with no impact to your credit score.An equal housing lender. NMLS #10287.
Sell for more on Zillow
Get a Zillow Showcase℠ listing at no additional cost and you could sell for .
$270,200
2% more
+$5,404
With Zillow Showcase(estimated)
$275,604
- Indiana
- Vanderburgh County
- Evansville
- 47715
- Arcadian Acres
- 1300 Bonnie View Dr
Nearby cities
Nearby neighborhoods
Nearby zip codes
Other Evansville Topics
