This three-bedroom one- and one-half bath home is conveniently located in the heart of Hixson just off Hixson Pike. Included is a single car garage, covered front porch, deck on the back of the home and a separate laundry room in the garage. The living room has the original hardwood floors while the bedrooms have new carpet. The home has vinyl siding and replacement windows. The water heater is less than two years old.
For sale
$240,000
1223 Cranbrook Dr, Hixson, TN 37343
3beds
1,059sqft
:
Get pre-qualified$1,418/mo
Single Family Residence
Built in 1957
9,583 Square Feet Lot
$231,900 Zestimate®
$227/sqft
$-- HOA
What's special
Covered front porchVinyl sidingSingle car garageReplacement windowsOriginal hardwood floorsOne-and one-half bath
- 16 hours |
- 175 |
- 14 |
Zillow last checked:
Listing updated:
Listed by:
Debbie Raines 423-432-6011,
Crye-Leike, REALTORS 423-870-5202
Source: Greater Chattanooga Realtors,MLS#: 1539377
Facts & features
Interior
Bedrooms & bathrooms
- Bedrooms: 3
- Bathrooms: 2
- Full bathrooms: 1
- 1/2 bathrooms: 1
Primary bedroom
- Level: First
Bedroom
- Level: First
Bedroom
- Level: First
Bathroom
- Level: First
Other
- Level: First
Kitchen
- Level: First
Living room
- Level: First
Heating
- Central
Cooling
- Central Air, Ceiling Fan(s)
Appliances
- Included: Dishwasher, Electric Water Heater, Free-Standing Electric Range, Refrigerator, Range Hood
- Laundry: In Garage, Washer Hookup
Features
- Eat-in Kitchen, Tub/shower Combo
- Flooring: Carpet, Hardwood, Vinyl
- Windows: Vinyl Frames
- Basement: Crawl Space
- Has fireplace: No
Interior area
- Total structure area: 1,059
- Total interior livable area: 1,059 sqft
- Finished area above ground: 1,059
- Finished area below ground: 0
Property
Parking
- Total spaces: 1
- Parking features: Driveway, Garage
- Attached garage spaces: 1
Features
- Levels: One
- Stories: 1
- Patio & porch: Deck, Front Porch
- Exterior features: Rain Gutters
Lot
- Size: 9,583 Square Feet
- Dimensions: 80 x 125
- Features: Sloped Down
Details
- Parcel number: 109l G 010
- Special conditions: Agent Owned
Construction
Type & style
- Home type: SingleFamily
- Architectural style: Ranch
- Property subtype: Single Family Residence
Materials
- Vinyl Siding
- Foundation: Block
- Roof: Shingle
Condition
- New construction: No
- Year built: 1957
Utilities & green energy
- Sewer: Public Sewer
- Water: Public
- Utilities for property: Electricity Connected, Sewer Connected, Water Connected
Community & HOA
Community
- Subdivision: Cranbrook Hills
HOA
- Has HOA: No
Location
- Region: Hixson
Financial & listing details
- Price per square foot: $227/sqft
- Tax assessed value: $220,400
- Annual tax amount: $1,898
- Date on market: 7/24/2026
- Listing terms: Cash,Conventional,FHA,VA Loan
- Road surface type: Asphalt
Estimated market value
$231,900
$220,000 - $243,000
$1,722/mo
Price history
| Date | Event | Price |
|---|---|---|
| 7/24/2026 | Listed for sale | $240,000+169.7%$227/sqft |
Source: Greater Chattanooga Realtors #1539377 Report a problem | ||
| 11/22/2011 | Listing removed | $89,000$84/sqft |
Source: Crye-Leike #1166423 Report a problem | ||
| 9/19/2011 | Price change | $89,000-6.3%$84/sqft |
Source: Crye-Leike #1166423 Report a problem | ||
| 9/3/2011 | Price change | $95,000-4%$90/sqft |
Source: Crye-Leike #1166423 Report a problem | ||
| 7/29/2011 | Listed for sale | $99,000+17.9%$93/sqft |
Source: Crye-Leike #1166423 Report a problem | ||
| 9/6/2005 | Sold | $84,000+6.8%$79/sqft |
Source: Public Record Report a problem | ||
| 6/6/2005 | Sold | $78,679$74/sqft |
Source: Public Record Report a problem | ||
| 1/6/2005 | Sold | $78,679+2.8%$74/sqft |
Source: Public Record Report a problem | ||
| 9/3/1999 | Sold | $76,500$72/sqft |
Source: Public Record Report a problem | ||
Public tax history
| Year | Property taxes | Tax assessment |
|---|---|---|
| 2025 | $835 +39.8% | $55,100 +106.4% |
| 2024 | $597 | $26,700 |
| 2023 | $597 | $26,700 |
| 2022 | $597 | $26,700 |
| 2021 | $597 -3.6% | $26,700 +19.2% |
| 2020 | $619 | $22,400 |
| 2019 | $619 | $22,400 |
| 2018 | $619 -50.7% | $22,400 |
| 2017 | $1,256 +2.3% | $22,400 |
| 2016 | $1,228 | -- |
| 2015 | $1,228 | $21,925 |
| 2014 | $1,228 +95.6% | -- |
| 2013 | $628 | $21,925 -3.4% |
| 2012 | $628 | $22,700 |
| 2011 | $628 | $22,700 |
| 2010 | $628 | $22,700 |
| 2009 | $628 | $22,700 +10.2% |
| 2008 | -- | $20,600 |
| 2007 | -- | $20,600 |
| 2006 | -- | $20,600 |
| 2005 | -- | $20,600 +17.2% |
| 2004 | -- | $17,575 |
| 2003 | -- | $17,575 |
| 2002 | -- | $17,575 |
| 2001 | -- | $17,575 +19% |
| 2000 | -- | $14,775 |
Find assessor info on the county website
Monthly payment
Est. payment
Payment breakdown
Explore the cost of this home by adjusting the details. Changes won't be saved.Climate risks
Neighborhood: 37343
Nearby schools
GreatSchools rating
- 4/10Dupont Elementary SchoolGrades: PK-5Distance: 0.7 mi
- 5/10Hixson Middle SchoolGrades: 6-8Distance: 2.6 mi
- 7/10Hixson High SchoolGrades: 9-12Distance: 2.7 mi
Schools provided by the listing agent
- Elementary: DuPont Elementary
- Middle: Hixson Middle
- High: Hixson High
Source: Greater Chattanooga Realtors. This data may not be complete. We recommend contacting the local school district to confirm school assignments for this home.
- $230,600-- bd1 ba1.4k sqft1225 Cranbrook Dr, Hixson, TN 37343Off Market
- $213,200-- bd1 ba1.4k sqft1221 Cranbrook Dr, Hixson, TN 37343Off Market
- $223,800-- bd2 ba1.1k sqft1219 Cranbrook Dr, Hixson, TN 37343Off Market
- $250,5002 bd2 ba1.5k sqft1227 Cranbrook Dr, Hixson, TN 37343Off Market

- $219,500-- bd1 ba1k sqft1436 Oneal Rd, Hixson, TN 37343Off Market
- $270,2003 bd1 ba1.7k sqft1434 O'Neal Rd, Hixson, TN 37343Off Market
- $244,100-- bd2 ba1k sqft1220 Cranbrook Dr, Hixson, TN 37343Off Market
- $330,500-- bd2 ba2.7k sqft1224 Cranbrook Dr, Hixson, TN 37343Off Market
A local agent can set up tours, give advice and negotiate with sellers.
A local lender can help you make sure your offer is ready when you are.
Similar homes
- $235,0003 bd1 ba1.3k sqft949 Ely Rd, Hixson, TN 37343For Sale
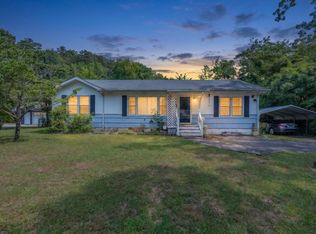 MLS ID #1538529, Kelly Sexton. Greater Chattanooga Realtors
 - $279,9003 bd2 ba1.2k sqft4961 Eldridge Rd, Hixson, TN 37343For Sale
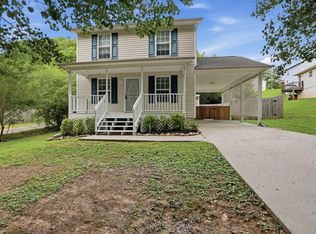 MLS ID #1539363, Nate B Durham. Greater Chattanooga Realtors
 - $264,9003 bd2 ba1.2k sqft548 Gadd Rd, Hixson, TN 37343For Sale
 MLS ID #1538875, Jennifer Lively. Greater Chattanooga Realtors
 - $279,9903 bd2 ba912 sqft3914 Memphis Dr, Chattanooga, TN 37415For Sale
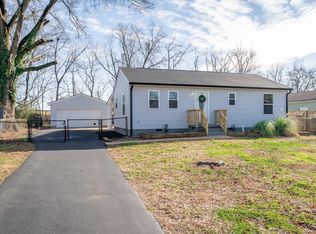 MLS ID #1539271, Kimberly A Wolf. Greater Chattanooga Realtors
 - $225,0003 bd2 ba1k sqft2115 Delano Dr, Chattanooga, TN 37406For SaleMLS ID #1539239, Joyce A Smith. Greater Chattanooga Realtors
- $279,9003 bd2 ba1.2k sqft4829 Stagg Rd, Chattanooga, TN 37415For SaleMLS ID #1539258, Michael Burge. Greater Chattanooga Realtors
- $233,5002 bd1 ba900 sqft5312 Austin Rd, Hixson, TN 37343For SaleMLS ID #1531996, Eric Tidmore. Greater Chattanooga Realtors
- from $249,9002 bd2 ba900 sqftChickadee Plan, Northpoint Cottages, Hixson, TN 37343New ConstructionCollier Development
- $284,3003 bd2 ba1.2k sqft5742 Lyle Cir, Hixson, TN 37343For SaleMLS ID #1535422, Grace Edrington. Greater Chattanooga Realtors
- $218,6003 bd2 ba1.5k sqft841 Ashland Ter, Chattanooga, TN 37415For SaleHubzu
- $225,0004 bd2 ba1.5k sqft1417 Etowah St, Chattanooga, TN 37415For SaleMLS ID #1535866, Linda Palacio. Greater Chattanooga Realtors
- $264,7003 bd2 ba1.3k sqft314 Glendale Dr, Chattanooga, TN 37405For SaleMLS ID #1538810, Andy Bond. Greater Chattanooga Realtors
- $239,0003 bd2 ba1.5k sqft671 Lupton Dr, Chattanooga, TN 37415For SaleMLS ID #1535051, Trish Savage. Greater Chattanooga Realtors
- $293,0003 bd2 ba1.2k sqft6535 Old Dayton Pike, Hixson, TN 37343For SaleMLS ID #1536764, Janet Goins. Greater Chattanooga Realtors
- $239,0002 bd1 ba850 sqft3931 Birmingham Dr, Chattanooga, TN 37415For SaleMLS ID #1531847, Sheila A Shipley. Greater Chattanooga Realtors
- $245,0002 bd1 ba1k sqft508 Lupton Dr, Chattanooga, TN 37415For SaleMLS ID #1537830, Carter Roberson. Greater Chattanooga Realtors
- $225,0003 bd1 ba1.2k sqft3404 Dodson Ave, Chattanooga, TN 37406For SaleMLS ID #1538488, Cooper Kennedy. Greater Chattanooga Realtors
- $249,9003 bd1 ba1k sqft108 Goodson Ave, Chattanooga, TN 37405For SaleMLS ID #1537266, Ali Jo Winslett. Greater Chattanooga Realtors
- $249,7002 bd2 ba900 sqft2843 Northpoint Blvd #37343, Hixson, TN 37343New ConstructionMLS ID #1537406, Christopher Todd. Greater Chattanooga Realtors
- $255,0003 bd2 ba1.2k sqft2313 Fairleigh St, Chattanooga, TN 37406For SaleMLS ID #1535081, Eric Tidmore. Greater Chattanooga Realtors
