This charming detached two-bedroom, one-and-a-half-bath home is located in the heart of Hixson and offers a wonderful blend of comfort, convenience, and exceptional value. Set within a friendly, walkable neighborhood, it provides easy access to everything from Target and Home Depot to local restaurants, medical facilities, and nearby parks. Downtown Chattanooga is just a short drive away, making it easy to enjoy city amenities while still coming home to a quieter, more relaxed setting. An added bonus for many buyers is the home's zoning for Big Ridge Elementary, one of the area's most highly regarded schools.
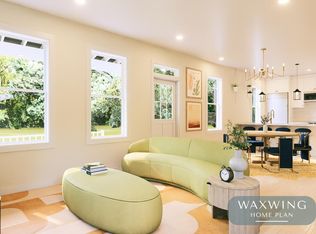
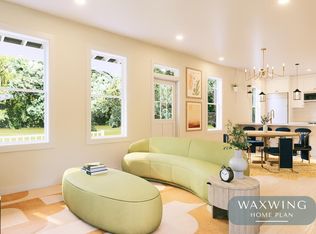
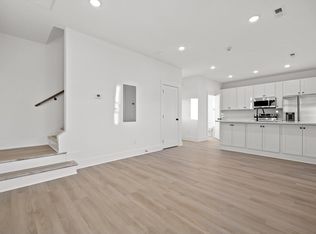
From the moment you step inside, the home feels bright, open, and welcoming. High ceilings and abundant natural light create an airy atmosphere that makes the space feel larger than expected. The main level flows effortlessly from the kitchen to the dining and living areas, offering a layout that works just as well for everyday living as it does for hosting friends or family. The design strikes a balance between modern comfort and timeless style, with thoughtful details throughout.
Upstairs, the two bedrooms provide comfortable, private spaces, while the overall layout remains efficient and easy to maintain. Every square foot has been carefully considered, making this home a smart option for first-time buyers, those looking to simplify, or anyone seeking a low-maintenance lifestyle.
Perhaps most compelling is the value this home offers. In a location this convenient, finding a well-designed, move-in-ready home at such an approachable price point is increasingly rare. This property delivers comfort, style, and location without the premium price tag--making it an excellent opportunity for homeowners and investors alike. The home pictured is available for immediate move-in, and this listing is for the same plan that can be built while getting to choose exterior colors and a design package to make your own.
Pending
$249,700
2843 Northpoint Blvd #37343, Hixson, TN 37343
2beds
900sqft
Single Family Residence
Built in 2026
-- sqft lot
$248,300 Zestimate®
$277/sqft
$100/mo HOA
What's special
Abundant natural lightHigh ceilingsThoughtful details throughout
- 117 days
- 13
- 3
Zillow last checked:
Listing updated:
Listed by:
Christopher Todd 423-715-0075,
Rogue Real Estate Company llc 423-715-0075,
Christopher Roach 423-414-7357,
Rogue Real Estate Company llc
Source: Greater Chattanooga Realtors,MLS#: 1537406
Facts & features
Interior
Bedrooms & bathrooms
- Bedrooms: 2
- Bathrooms: 2
- Full bathrooms: 1
- 1/2 bathrooms: 1
Heating
- Central, Electric
Cooling
- Central Air, Electric
Appliances
- Included: Disposal, Dishwasher, Electric Oven, Electric Range, Microwave, Water Heater
- Laundry: Laundry Closet, Electric Dryer Hookup, Washer Hookup
Features
- Ceiling Fan(s), Double Vanity, Eat-in Kitchen, Granite Counters, High Ceilings, High Speed Internet, Pantry, Walk-In Closet(s), Tub/shower Combo, Sitting Area
- Flooring: Luxury Vinyl
- Has basement: No
- Has fireplace: No
Interior area
- Total structure area: 900
- Total interior livable area: 900 sqft
- Finished area above ground: 900
Property
Parking
- Parking features: Off Street, On Street, Paved, Parking Lot
Features
- Patio & porch: Front Porch, Porch - Covered
- Exterior features: Garden, Rain Gutters
- Has view: Yes
- View description: Mountain(s)
Lot
- Features: Level, Views
Details
- Parcel number: 0
Construction
Type & style
- Home type: SingleFamily
- Property subtype: Single Family Residence
Materials
- HardiPlank Type
- Foundation: Slab
- Roof: Shingle
Condition
- New construction: Yes
- Year built: 2026
Details
- Builder name: Collier Construction Company, Inc.
Utilities & green energy
- Sewer: Public Sewer
- Water: Public
- Utilities for property: Sewer Connected, Underground Utilities, Water Connected
Community & HOA
Community
- Features: Curbs, Park, Street Lights, Sidewalks
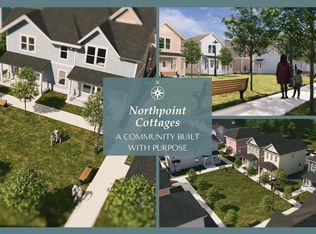
- Subdivision: Northpoint Cottages
HOA
- Has HOA: Yes
- Amenities included: Landscaping, Maintenance Grounds
- Services included: Maintenance Grounds
- HOA fee: $100 monthly
Location
- Region: Hixson
Financial & listing details
- Price per square foot: $277/sqft
- Date on market: 6/24/2026
- Listing terms: Cash,Conventional,FHA,VA Loan
Estimated market value
$248,300
$236,000 - $261,000
$1,579/mo
Price history
| Date | Event | Price |
|---|---|---|
| 8/14/2026 | Pending sale | $249,700$277/sqft |
Source: Greater Chattanooga Realtors #1537406 Report a problem | ||
| 6/24/2026 | Listed for sale | $249,700$277/sqft |
Source: Greater Chattanooga Realtors #1537406 Report a problem | ||
Public tax history
Tax history is unavailable.
Monthly payment
Est. payment
Payment breakdown
Explore the cost of this home by adjusting the details. Changes won't be saved.Climate risks
Neighborhood: 37343
Nearby schools
Schools provided by the listing agent
- Elementary: Big Ridge Elementary
- Middle: Hixson Middle
- High: Hixson High
Source: Greater Chattanooga Realtors. This data may not be complete. We recommend contacting the local school district to confirm school assignments for this home.

Similar homes
- from $249,9002 bd2 ba900 sqftChickadee Plan, Northpoint Cottages, Hixson, TN 37343New Construction
 Collier Development
 - $299,7002 bd3 ba1.1k sqft5106 Certain Cir, Hixson, TN 37343New Construction
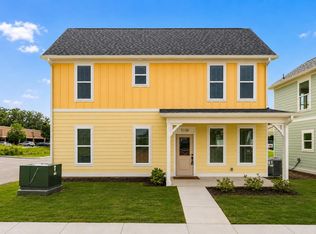 MLS ID #1542073, Christopher Todd. Greater Chattanooga Realtors
 - from $224,9001 bd1 ba650 sqftAzalea Plan, Northpoint Cottages, Hixson, TN 37343New Construction
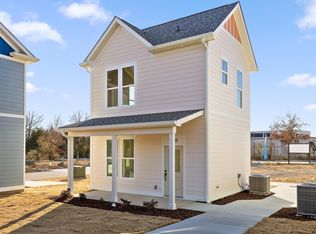 Collier Development
 - from $325,0002 bd3 ba1.1k sqftWaxwing Plan, Northpoint Cottages, Hixson, TN 37343New Construction
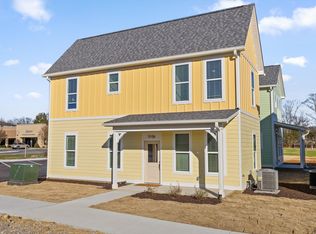 Collier Development
 - $239,9003 bd2 ba1.1k sqft2628 N Beech St, Chattanooga, TN 37406For Sale
 MLS ID #3519372, Christopher Todd. RealTracs MLS as distributed by MLS GRID
