THE MODEL HOME IS NOW AVAILABLE!
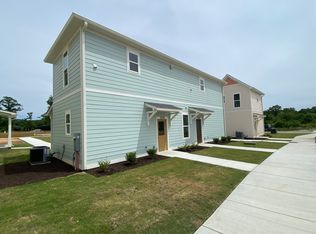
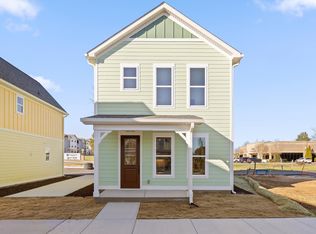
There is a reason this home was chosen to showcase Northpoint Cottages. Beautifully finished, loaded with upgrades, and completely move-in ready, this detached two-bedroom model home presents a rare opportunity to own one of the community's most thoughtfully appointed homes at an exceptional value.
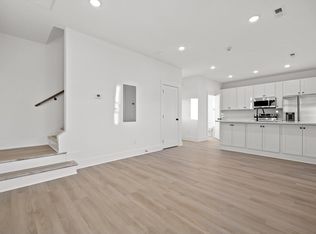
From the moment you arrive, the oversized covered porches, fencing, and charming curb appeal set this home apart. Inside, the model-home upgrades continue with real engineered hardwood flooring, a tile kitchen backsplash, under-cabinet lighting, and an upgraded primary bath featuring a full tile shower with glass door.
The light-filled main level brings the kitchen, dining, and living spaces together in an open layout that feels both spacious and inviting. Soaring ceilings on both levels create an impressive sense of openness and make the home feel considerably larger than expected.
Upstairs, both bedrooms are true suites, each with its own private bath. This thoughtful layout offers tremendous flexibility for homeowners who value privacy, guests who stay awhile, roommates, or buyers considering long-term rental potential.
Located in the heart of Hixson and zoned for Big Ridge Elementary, Northpoint Cottages offers convenient access to shopping, dining, parks, medical facilities, and downtown Chattanooga--all while providing the privacy and independence of a detached home.
Best of all, there is nothing left to wait on. This home is COMPLETE, MOVE-IN READY, and already includes the upgrades and finishing touches that made it the showcase home for the community.
This is also the LAST move-in-ready home currently available at Northpoint Cottages. For buyers looking for new construction without the wait--and an opportunity to purchase the community's model home with upgrades already in place--this one deserves a closer look.
New construction
$299,700
5106 Certain Cir, Hixson, TN 37343
2beds
1,152sqft
Single Family Residence
Built in 2025
-- sqft lot
$296,100 Zestimate®
$260/sqft
$100/mo HOA
What's special
Charming curb appealTile kitchen backsplashUnder-cabinet lightingReal engineered hardwood flooringLight-filled main levelOversized covered porches
- 14 days
- 161
- 6
Zillow last checked:
Listing updated:
Listed by:
Christopher Todd 423-715-0075,
Rogue Real Estate Company llc 423-715-0075,
Christopher Roach 423-414-7357,
Rogue Real Estate Company llc
Source: Greater Chattanooga Realtors,MLS#: 1542073
Facts & features
Interior
Bedrooms & bathrooms
- Bedrooms: 2
- Bathrooms: 3
- Full bathrooms: 2
- 1/2 bathrooms: 1
Heating
- Central, Electric
Cooling
- Central Air, Electric
Appliances
- Included: Disposal, Dishwasher, Electric Oven, Electric Range, Microwave, Water Heater
- Laundry: Laundry Closet, Electric Dryer Hookup, Washer Hookup
Features
- Ceiling Fan(s), Double Vanity, Eat-in Kitchen, Granite Counters, High Ceilings, High Speed Internet, Pantry, Walk-In Closet(s), Tub/shower Combo, Sitting Area
- Flooring: Luxury Vinyl
- Has basement: No
- Has fireplace: No
Interior area
- Total structure area: 1,152
- Total interior livable area: 1,152 sqft
- Finished area above ground: 1,152
Property
Parking
- Parking features: Off Street, On Street, Paved, Parking Lot
Features
- Patio & porch: Front Porch, Porch - Covered
- Exterior features: Garden, Rain Gutters
- Has view: Yes
- View description: Mountain(s)
Lot
- Features: Level, Views
Details
- Parcel number: 0
Construction
Type & style
- Home type: SingleFamily
- Property subtype: Single Family Residence
Materials
- HardiPlank Type
- Foundation: Slab
- Roof: Shingle
Condition
- New construction: Yes
- Year built: 2025
Details
- Builder name: Collier Construction Company, Inc.
Utilities & green energy
- Sewer: Public Sewer
- Water: Public
- Utilities for property: Sewer Connected, Underground Utilities, Water Connected
Community & HOA
Community
- Features: Curbs, Park, Street Lights, Sidewalks
- Subdivision: Northpoint Cottages
HOA
- Has HOA: Yes
- Amenities included: Landscaping, Maintenance Grounds
- Services included: Maintenance Grounds
- HOA fee: $100 monthly
Location
- Region: Hixson
Financial & listing details
- Price per square foot: $260/sqft
- Date on market: 9/3/2026
- Listing terms: Cash,Conventional,FHA,VA Loan
Estimated market value
$296,100
$281,000 - $311,000
Not available
Price history
| Date | Event | Price |
|---|---|---|
| 9/3/2026 | Listed for sale | $299,700$260/sqft |
Source: Greater Chattanooga Realtors #1542073 Report a problem | ||
Public tax history
Tax history is unavailable.
Monthly payment
Est. payment
Payment breakdown
Explore the cost of this home by adjusting the details. Changes won't be saved.Climate risks
Neighborhood: 37343
Nearby schools
Schools provided by the listing agent
- Elementary: Big Ridge Elementary
- Middle: Hixson Middle
- High: Hixson High
Source: Greater Chattanooga Realtors. This data may not be complete. We recommend contacting the local school district to confirm school assignments for this home.

Similar homes
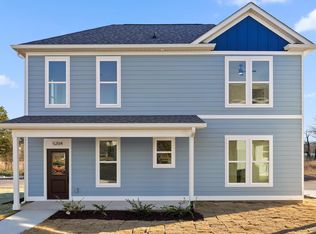
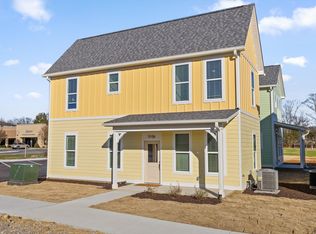
- from $325,0002 bd3 ba1.1k sqftWaxwing Plan, Northpoint Cottages, Hixson, TN 37343New Construction
 Collier Development
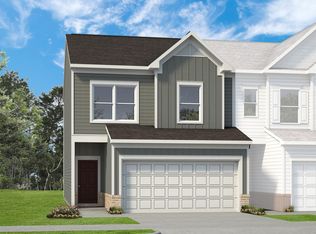
 - from $349,9003 bd3 ba1.4k sqftAlder Plan, Northpoint Cottages, Hixson, TN 37343New Construction
 Collier Development
 - from $249,9002 bd2 ba900 sqftChickadee Plan, Northpoint Cottages, Hixson, TN 37343New Construction
 Collier Development
 - from $269,9003 bd3 ba1.7k sqftThe Maddux II Plan, Emerson Ridge, Hixson, TN 37343New Construction
 Smith Douglas Homes
