This classic three plus-bedroom, three-bathroom brick bungalow offers three levels of finished living space. The main floor features a living room, formal dining room, and an eat-in kitchen updated with granite countertops and stainless steel appliances, family room, plus a main-level bedroom and full bath. The second floor is dedicated to a private primary suite complete with a full bath and dual closets and 2nd bedroom. A fully finished basement adds significant utility with an additional bedroom and full bathroom and a bonus room. Notable features include hot water heat, a two-car garage, and an extra parking space.
Contingent
$499,000
1223 Edmer Ave, Oak Park, IL 60302
4beds
1,728sqft
Single Family Residence
Built in 1926
5,440 Square Feet Lot
$-- Zestimate®
$289/sqft
$-- HOA
What's special
Brick bungalowThree plus-bedroomFamily roomExtra parking spaceTwo-car garageFormal dining room
- --
- 1,584
- views
- 129
- saves
Likely to sell faster than
Zillow last checked:
Listing updated:
Listed by:
Andrew Gagliardo 708-771-8040,
Compass
Source: MRED as distributed by MLS GRID,MLS#: 12734461
Facts & features
Interior
Bedrooms & bathrooms
- Bedrooms: 4
- Bathrooms: 3
- Full bathrooms: 3
Rooms
- Room types: Breakfast Room, Family Room, Bonus Room
Primary bedroom
- Features: Flooring (Hardwood), Bathroom (Full)
- Level: Second
- Area: 420 Square Feet
- Dimensions: 21X20
Bedroom 2
- Level: Second
- Area: 221 Square Feet
- Dimensions: 17X13
Bedroom 3
- Features: Flooring (Hardwood)
- Level: Main
- Area: 156 Square Feet
- Dimensions: 13X12
Bedroom 4
- Level: Basement
- Area: 143 Square Feet
- Dimensions: 13X11
Bonus room
- Level: Basement
- Area: 90 Square Feet
- Dimensions: 10X9
Breakfast room
- Features: Flooring (Hardwood)
- Level: Main
- Area: 96 Square Feet
- Dimensions: 12X8
Dining room
- Features: Flooring (Hardwood)
- Level: Main
- Area: 182 Square Feet
- Dimensions: 14X13
Family room
- Features: Flooring (Hardwood)
- Level: Main
- Area: 264 Square Feet
- Dimensions: 22X12
Other
- Level: Basement
- Area: 272 Square Feet
- Dimensions: 17X16
Kitchen
- Features: Flooring (Hardwood)
- Level: Main
- Area: 252 Square Feet
- Dimensions: 21X12
Living room
- Features: Flooring (Hardwood)
- Level: Main
- Area: 306 Square Feet
- Dimensions: 18X17
Heating
- Steam
Cooling
- None
Appliances
- Included: Range, Microwave, Dishwasher, Refrigerator, Washer, Dryer
Features
- Basement: Finished,Full
Interior area
- Total structure area: 0
- Total interior livable area: 1,728 sqft
Property
Parking
- Total spaces: 2
- Parking features: Yes, Garage Owned, Detached, Garage
- Garage spaces: 2
Accessibility
- Accessibility features: No Disability Access
Features
- Stories: 2
Lot
- Size: 5,440 Square Feet
- Dimensions: 40 X 136
Details
- Parcel number: 16062070260000
- Special conditions: None
Construction
Type & style
- Home type: SingleFamily
- Architectural style: Bungalow
- Property subtype: Single Family Residence
Materials
- Brick
Condition
- New construction: No
- Year built: 1926
Utilities & green energy
- Sewer: Public Sewer
- Water: Public
Community & HOA
HOA
- Services included: None
Location
- Region: Oak Park
Financial & listing details
- Price per square foot: $289/sqft
- Tax assessed value: $474,600
- Annual tax amount: $14,642
- Date on market: 8/25/2026
- Ownership: Fee Simple
Estimated market value
Not available
Estimated sales range
Not available
Not available
Price history
| Date | Event | Price |
|---|---|---|
| 12/30/2019 | Sold | $375,000-3.1%$217/sqft |
Source:  MRED as distributed by MLS GRID #10520235 Report a problem MRED as distributed by MLS GRID #10520235 Report a problem | ||
| 11/6/2019 | Pending sale | $387,000$224/sqft |
Source: Gagliardo Realty Associates LLC #10520235 Report a problem | ||
| 10/23/2019 | Price change | $387,000-2.3%$224/sqft |
Source: Gagliardo Realty Associates LLC #10520235 Report a problem | ||
| 10/8/2019 | Price change | $396,000-0.8%$229/sqft |
Source: Gagliardo Realty Associates LLC #10520235 Report a problem | ||
| 9/17/2019 | Listed for sale | $399,000$231/sqft |
Source: Gagliardo Realty Associates LLC #10520235 Report a problem | ||
Public tax history
| Year | Property taxes | Tax assessment |
|---|---|---|
| 2024 | $14,642 +4.4% | $47,460 +1% |
| 2023 | $14,025 +8.2% | $47,000 +25.3% |
| 2022 | $12,961 -6.4% | $37,500 -8.5% |
| 2021 | $13,844 -7.5% | $40,993 |
| 2020 | $14,965 +23% | $40,993 +8.2% |
| 2019 | $12,169 +3.9% | $37,891 |
| 2018 | $11,709 +1.9% | $37,891 |
| 2017 | $11,491 -21.6% | $37,891 +4% |
| 2016 | $14,660 +27.3% | $36,423 |
| 2015 | $11,513 -5% | $36,423 -6% |
| 2014 | $12,121 -13.1% | $38,740 -14.9% |
| 2013 | $13,953 -0.3% | $45,502 |
| 2012 | $13,992 +2.7% | $45,502 |
| 2011 | $13,629 +13% | $45,502 -4% |
| 2010 | $12,057 +8.9% | $47,387 |
| 2009 | $11,068 +8.8% | $47,387 -7% |
| 2008 | $10,173 +9.1% | $50,953 +19.9% |
| 2007 | $9,322 +3.7% | $42,494 |
| 2006 | $8,988 +2.4% | $42,494 |
| 2005 | $8,777 +2.4% | $42,494 +25.3% |
| 2004 | $8,569 +7.4% | $33,908 |
| 2003 | $7,979 +3.9% | $33,908 |
| 2002 | $7,679 +21.9% | $33,908 +34.9% |
| 2001 | $6,302 +3.5% | $25,142 |
| 2000 | $6,090 +1% | $25,142 |
| 1999 | $6,028 | $25,142 |
Find assessor info on the county website
Monthly payment
Est. payment
Payment breakdown
Explore the cost of this home by adjusting the details. Changes won't be saved.Climate risks
Neighborhood: 60302
Nearby schools
Schools provided by the listing agent
- Elementary: William Hatch Elementary School
- Middle: Gwendolyn Brooks Middle School
- High: Oak Park & River Forest High Sch
- District: 97
Source: MRED as distributed by MLS GRID. This data may not be complete. We recommend contacting the local school district to confirm school assignments for this home.



Similar homes
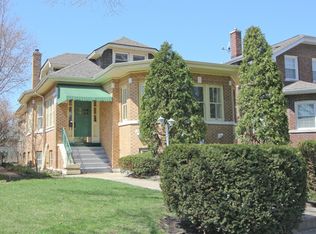
- $--4 bd2 ba1.7k sqft7421 Washington St, Forest Park, IL 60130Auction
 Auction.com 2
 - $469,0003 bd2 ba2k sqft2114 N 74th Ave, Elmwood Park, IL 60707Re-activated
 MLS ID #12703800, Nayibe Garces, Prello Realty. MRED as distributed by MLS GRID
 - $--4 bd2 ba1.4k sqft4875 W Bloomingdale Ave, Chicago, IL 60639Auction
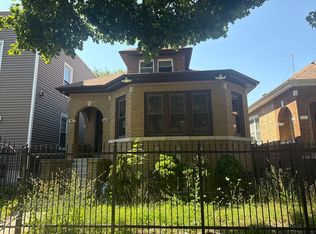 Auction.com 2
 - $--4 bd2 ba1.5k sqft2915 N 75th Ave, Elmwood Park, IL 60707Auction
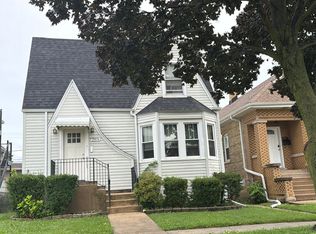 Auction.com 2
