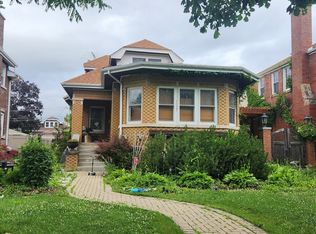
** Multiple Offers Received. Highest and Best Called For. ** Get ready to be wowed by this stunning, spacious, brick Oak Park charmer on coveted Edmer Avenue cul-de-sac with quality and owner-made upgrades that make this one a stand-out. Curb appeal abounds as you make your way to the large newer brick front porch and are welcomed into the foyer. Gather with loved ones in the substantial, sundrenched living room with its large, bright bay windows, soaring ceilings, and gleaming hardwood floors. The stylish dining room is big enough to host your largest dinner parties with charming French doors open to the wrap around Trex deck with a gorgeous pergola for effortless indoor-outdoor entertaining. Cooking your meals is a delight in the adjoining, generous, thoughtfully designed chef's kitchen boasting loads of quality, classic cabinetry, an 8-burner range with double oven and hood, all stainless appliances, miles of light granite countertops, eat in nook, large windows, under cabinet and recessed lighting and more! The adjoining sundrenched office/mudroom/playroom showcases large windows and new French doors that lead to the tiered deck and onto the massive backyard. Handy coat closets by front and back doors and a tucked-away powder room complete the first floor and make for easy everyday living and entertaining. When you're ready to retire, head up the beautiful staircase to find three large bedrooms. The sunny, generous primary suite has plenty of space and features a custom closet and a huge, sunny, spa-like marble ensuite with double vanity, beautiful tile work, walk-in shower and loads of storage. The two additional spacious bedrooms have bright, tall windows and large, organized closets. A classic, roomy full bath with additional storage completes this level. Downstairs you'll find even more room to spread out in the high, dry, carpeted basement! Cozy up for movie or game night in the huge family room with space for multiple conversation areas and built in wall and ceiling speakers. The space is plumbed for a wet bar as well as a gas line for a future fireplace. Down the hallway, the fourth bedroom is perfect for teens or guests, and, with the spacious, gorgeous full bath with the beautifully tiled, oversized jacuzzi bathtub, becomes a cozy retreat. A smart, well-organized laundry room and a huge storage room complete this level and the newer ejector pit keeps the home safe from backup. Outside, the front porch is perfect for morning coffee and the wide backyard is a dreamy oasis where everyone will want to hang out with the multi-tiered zero-maintenance Trex deck boasting beautiful plantings, new pergola offering privacy and shade, the pristine lawn, covered area for grilling, brick paver patio and sport court with backstop, thoughtful lighting, new fence, new irrigation system and more! Continue the fun year round in the 12-years new heated 2.5 car garage with its party door as well as a built-in bar, and boasting a new electric line to make it EV ready. All this on a friendly Oak Park block that feels like a private subdivision because of the cul-de-sac, set in a fantastic location that's close to parks, schools, shopping, restaurants, 3 blocks to the Metra, public transportation and so much more! This pristine, classic updated home with thoughtful, luxurious updates is the one you've been waiting for--welcome home!
Closed
Zillow last checked:
Listing updated:
Bought with:
Brian Behan
@properties Christie's International Real Estate
Source: MRED as distributed by MLS GRID,MLS#: 12154705
Price history
| Date | Event | Price |
|---|---|---|
| 9/24/2024 | Sold | $840,500+5.1%$346/sqft |
Source:  MRED as distributed by MLS GRID #12154705 Report a problem MRED as distributed by MLS GRID #12154705 Report a problem | ||
| 9/10/2024 | Contingent | $800,000$329/sqft |
Source: MRED as distributed by MLS GRID #12154705 Report a problem | ||
| 9/6/2024 | Listed for sale | $800,000+17.9%$329/sqft |
Source: MRED as distributed by MLS GRID #12154705 Report a problem | ||
| 5/16/2018 | Sold | $678,500-2.7%$279/sqft |
Source: Public Record Report a problem | ||
| 4/12/2018 | Pending sale | $697,000$287/sqft |
Source: Baird & Warner Inc. #09870533 Report a problem | ||
| 3/22/2018 | Price change | $697,000-4.3%$287/sqft |
Source: Baird & Warner Inc. #09870533 Report a problem | ||
| 3/1/2018 | Listed for sale | $728,000+66.6%$300/sqft |
Source: Baird & Warner Inc. #09870533 Report a problem | ||
| 6/14/2005 | Sold | $437,000$180/sqft |
Source: Public Record Report a problem | ||


Get a cash offer in 3 minutes
Find out how much your home could sell for in as little as 3 minutes with a no-obligation cash offer.
Estimated market value
$954,700
