Reduced! USDA Eligible 0 Down Financing! Beautifully Maintained 2 year old All Brick home at the end of a cul de sac in Beautiful Cantonment FL! 4 Bedrooms and 2 Full Bathrooms on a generous 0.3 Acre lot with charming architecture and premium finishes. The paver walkway off the drive and roomie covered porch great you with a well tended flower bed and landscaping. Upon entering the home, you notice not only the high plate ceilings throughout the entire home, but the tray recessed ceilings in the master bedroom and living room as well as the crown molding for added aesthetics. Recessed LED lighting is energy efficient and the LVP flooring is laid throughout the living spaces and kitchen. The kitchen features upgraded appliances including the Samsung Refrigerator, Microwave, Dishwasher and Range. Thick slab premium granite counters are consistent not only in the kitchen, but into the bathrooms as well. The kitchen also has a dedicated pantry, kitchen island with breakfast bar and tons of cabinets and counterspace. There is a formal dining area in the open living room off the kitchen. The master suite is spacious enough for king furniture and a sitting area, with ensuite bathroom, large walk in closet, his and hers vanities, oversized garden tub and separate glass door shower. The 3 additional guest bedrooms share a bathroom in the home's main hallway and are also large enough for king furniture. At .3 acres, the home has one of the neighborhood's largest lots and the seller has already fully fenced the entire backyard. There is plenty of space for a pool or whatever your backyard entertaining creativity can imagine! Spacious 2 car garage with added attic space above. Everything is 2 years old! So little to no worry of major maintenance in the near future! Call today for a showing!
Sold for $325,000
$325,000
1223 Fenwick Ct, Cantonment, FL 32533
4beds
1,838sqft
Single Family Residence
Built in 2022
0.3 Acres Lot
$328,500 Zestimate®
$177/sqft
$2,153 Estimated rent
Home value
$328,500
$296,000 - $365,000
$2,153/mo
Zestimate® history
Owner options
List your home for rent
$2,153/mo
Rent Zestimate®
Find your next renter with Zillow Rental Manager. Plus, with online applications, you can quickly screen prospective tenants – for free.
$2,153/mo
Rent Zestimate®
Refinance and save
$2,609/mo
Est. payment
Refinancing to a lower rate could help reduce your monthly payments and save thousands over the life of the loan.
$2,609/mo
Est. payment
Explore your selling options
Work with a Zillow partner agent
Leverage their expertise and Zillow's premium Showcase listings to get your home seen by more buyers.
Get startedList with your own agent
Get your home in front of millions of buyers by listing it on Zillow.
Learn how to do itSell it yourself
Take full control of how buyers see your home on Zillow by listing For Sale by Owner (FSBO).
List your homeWhat's special
Premium granite countersCovered porchHigh plate ceilingsTray recessed ceilingsCul de sacEnsuite bathroomMaster suite
Zillow last checked:
Listing updated:
Listed by:
William Boatner 901-692-2458,
KELLER WILLIAMS REALTY GULF COAST
Bought with:
William Boatner
KELLER WILLIAMS REALTY GULF COAST
Source: PAR,MLS#: 666267
Facts & features
Interior
Bedrooms & bathrooms
- Bedrooms: 4
- Bathrooms: 2
- Full bathrooms: 2
Primary bedroom
- Level: First
- Area: 180
- Dimensions: 12 x 15
Bedroom
- Level: First
- Area: 115
- Dimensions: 11.5 x 10
Bedroom 1
- Level: First
- Area: 120
- Dimensions: 12 x 10
Bedroom 2
- Level: First
- Area: 121
- Dimensions: 11 x 11
Living room
- Level: First
- Area: 270
- Dimensions: 18 x 15
Heating
- Heat Pump
Cooling
- Heat Pump, Ceiling Fan(s)
Appliances
- Included: Electric Water Heater, Built In Microwave, Dishwasher, Disposal
- Laundry: Inside, W/D Hookups
Features
- Baseboards, Ceiling Fan(s), Crown Molding, High Ceilings
- Flooring: Carpet, Simulated Wood
- Doors: Insulated Doors
- Windows: Double Pane Windows, Shutters
- Has basement: No
Interior area
- Total structure area: 1,838
- Total interior livable area: 1,838 sqft
Property
Parking
- Total spaces: 6
- Parking features: 2 Car Garage, Garage Door Opener
- Garage spaces: 2
Features
- Levels: One
- Stories: 1
- Patio & porch: Covered, Porch
- Pool features: None
- Fencing: Back Yard,Privacy
Lot
- Size: 0.3 Acres
- Features: Central Access, Interior Lot
Details
- Parcel number: 221n311404000013
- Zoning description: Res Single
Construction
Type & style
- Home type: SingleFamily
- Architectural style: Craftsman
- Property subtype: Single Family Residence
Materials
- Brick, Frame
- Foundation: Slab
- Roof: Shingle,Hip
Condition
- Resale
- New construction: No
- Year built: 2022
Utilities & green energy
- Electric: Circuit Breakers, Copper Wiring
- Sewer: Grinder Pump, Public Sewer
- Water: Public
Green energy
- Energy efficient items: Heat Pump, Insulation, Insulated Walls, Ridge Vent
Community & HOA
Community
- Security: Smoke Detector(s)
- Subdivision: The Meadows
HOA
- Has HOA: Yes
- Services included: Association
- HOA fee: $450 annually
Location
- Region: Cantonment
Financial & listing details
- Price per square foot: $177/sqft
- Tax assessed value: $307,959
- Annual tax amount: $3,124
- Price range: $325K - $325K
- Date on market: 6/18/2025
- Cumulative days on market: 61 days
Price history
| Date | Event | Price |
|---|---|---|
| 9/19/2025 | Sold | $325,000-3.8%$177/sqft |
Source:  PAR #666267 Report a problem PAR #666267 Report a problem | ||
| 9/19/2025 | Pending sale | $338,000$184/sqft |
Source: PAR #666267 Report a problem | ||
| 8/19/2025 | Contingent | $338,000$184/sqft |
Source: PAR #666267 Report a problem | ||
| 8/17/2025 | Price change | $338,000-2%$184/sqft |
Source: PAR #666267 Report a problem | ||
| 7/10/2025 | Price change | $345,000-1.4%$188/sqft |
Source: PAR #666267 Report a problem | ||
| 6/18/2025 | Listed for sale | $350,000+2.1%$190/sqft |
Source: PAR #666267 Report a problem | ||
| 11/3/2022 | Sold | $342,900$187/sqft |
Source: PAR #607883 Report a problem | ||
| 9/19/2022 | Pending sale | $342,900$187/sqft |
Source: PAR #607883 Report a problem | ||
| 9/6/2022 | Listed for sale | $342,900$187/sqft |
Source: PAR #607883 Report a problem | ||
| 7/8/2022 | Listing removed | -- |
Source: PAR #607883 Report a problem | ||
| 4/29/2022 | Listed for sale | $342,900$187/sqft |
Source: PAR #607883 Report a problem | ||
Public tax history
| Year | Property taxes | Tax assessment |
|---|---|---|
| 2024 | $3,124 +0% | $307,959 +4% |
| 2023 | $3,124 +434.1% | $295,994 +745.7% |
| 2022 | $585 | $35,000 |
Find assessor info on the county website
Neighborhood: 32533
Nearby homes
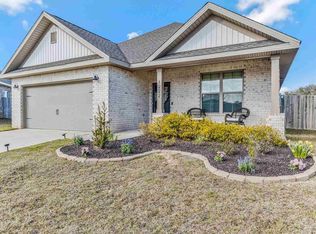
- $350,0004 bd3 ba2k sqft1222 Fenwick Ct, Cantonment, FL 32533Sold
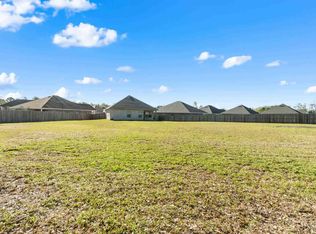
- $385,0004 bd3 ba2.1k sqft1227 Fenwick Ct, Cantonment, FL 32533Sold
- $341,000-- bd7 ba1.8k sqft1231 Fenwick Ct, Cantonment, FL 32533Sold
- $384,400-- bd9 ba2k sqft1226 Fenwick Ct, Cantonment, FL 32533Off Market
- $337,400-- bd7 ba1.8k sqft1230 Fenwick Ct, Cantonment, FL 32533Off Market
- $259,100-- bd6 ba1.3k sqft1365 Tobias Rd, Cantonment, FL 32533Off Market
- $261,2003 bd2 ba1.3k sqft1373 Tobias Rd, Cantonment, FL 32533Off Market
- $325,900-- bd9 ba2k sqft1248 Meadow Trl, Cantonment, FL 32533Off Market
Nearby schools
GreatSchools rating
- 9/10KINGSFIELD ELEMENTARY SCHOOLGrades: PK-5Distance: 0.8 mi
- 6/10Ransom Middle SchoolGrades: 6-8Distance: 0.6 mi
- 5/10J. M. Tate Senior High SchoolGrades: 9-12Distance: 3 mi
Schools provided by the listing agent
- Elementary: Kingsfield Elementary
- Middle: RANSOM
- High: Tate
Source: PAR. This data may not be complete. We recommend contacting the local school district to confirm school assignments for this home.


Get pre-qualified for a loan
At Zillow Home Loans, we can pre-qualify you in as little as 5 minutes with no impact to your credit score.An equal housing lender. NMLS #10287.
Sell for more on Zillow
Get a Zillow Showcase℠ listing at no additional cost and you could sell for .
$328,500
2% more
+$6,570
With Zillow Showcase(estimated)
$335,070
- Florida
- Escambia County
- Cantonment
- 32533
- 1223 Fenwick Ct
Nearby cities
Nearby zip codes
Other Cantonment Topics
