Discover this stunning all-brick Craftsman home in the Meadows community! Offering 2,083 sq. ft. of thoughtfully designed living space, this home sits on a spacious 0.68-acre lot with a fully fenced backyard—perfect for privacy and outdoor enjoyment. Step inside to an open floor plan with 9' ceilings throughout, complemented by tray ceilings with crown molding and ceiling fans in both the great room and master suite. The chef’s kitchen offers quartz countertops, stainless steel appliances, and elegant solid wood cabinetry, making it both stylish and functional. The master suite is a true retreat, featuring a garden tub, separate shower, double vanity, water closet, and a large walk-in closet. A second bedroom with its own private bath and walk-in closet is ideal for a guest suite, in-law quarters, or a college student. Meanwhile, the third and fourth bedrooms share a separate hallway and full bath, ensuring a space for everyone. Additional highlights include a large laundry room conveniently located off the garage, luxury vinyl plank flooring in main living areas, and a covered back porch for relaxing or entertaining. Located close to nature yet minutes Navy Federal, Publix, Starbucks, and major highways, this home blends modern convenience with peaceful surroundings. Don't miss this incredible opportunity—schedule your showing today!
Sold for $385,000
$385,000
1227 Fenwick Ct, Cantonment, FL 32533
4beds
2,117sqft
Single Family Residence
Built in 2022
0.69 Acres Lot
$389,200 Zestimate®
$182/sqft
$2,368 Estimated rent
Home value
$389,200
$350,000 - $436,000
$2,368/mo
Zestimate® history
Owner options
List your home for rent
$2,368/mo
Rent Zestimate®
Find your next renter with Zillow Rental Manager. Plus, with online applications, you can quickly screen prospective tenants – for free.
$2,368/mo
Rent Zestimate®
Refinance and save
$3,007/mo
Est. payment
Refinancing to a lower rate could help reduce your monthly payments and save thousands over the life of the loan.
$3,007/mo
Est. payment
Explore your selling options
Work with a Zillow partner agent
Leverage their expertise and Zillow's premium Showcase listings to get your home seen by more buyers.
Get startedList with your own agent
Get your home in front of millions of buyers by listing it on Zillow.
Learn how to do itSell it yourself
Take full control of how buyers see your home on Zillow by listing For Sale by Owner (FSBO).
List your homeWhat's special
All-brick craftsman homeQuartz countertopsPrivate bathMaster suiteOpen floor planCeiling fansCovered back porch
Zillow last checked:
Listing updated:
Listed by:
Christina Venable 850-572-6460,
Levin Rinke Realty
Bought with:
Sommer Taylor
Brett Robinson Florida LLC
Source: PAR,MLS#: 661258
Facts & features
Interior
Bedrooms & bathrooms
- Bedrooms: 4
- Bathrooms: 3
- Full bathrooms: 3
Primary bedroom
- Level: First
- Area: 238
- Dimensions: 14 x 17
Bedroom
- Level: First
- Area: 144
- Dimensions: 12 x 12
Bedroom 1
- Level: First
- Area: 144
- Dimensions: 12 x 12
Living room
- Level: First
- Area: 320
- Dimensions: 16 x 20
Heating
- Central, ENERGY STAR Qualified Heat Pump
Cooling
- Central Air, Ceiling Fan(s)
Appliances
- Included: Electric Water Heater, Built In Microwave, Dishwasher, ENERGY STAR Qualified Dishwasher
- Laundry: Inside, W/D Hookups
Features
- Baseboards, Ceiling Fan(s), Crown Molding, High Ceilings, High Speed Internet
- Flooring: Carpet
- Windows: Blinds
- Has basement: No
Interior area
- Total structure area: 2,117
- Total interior livable area: 2,117 sqft
Property
Parking
- Total spaces: 4
- Parking features: 2 Car Garage, Garage Door Opener
- Garage spaces: 2
Features
- Levels: One
- Stories: 1
- Patio & porch: Covered
- Pool features: None
- Fencing: Back Yard,Privacy
Lot
- Size: 0.69 Acres
- Features: Cul-De-Sac
Details
- Parcel number: 221n311404000012
- Zoning description: County,Res Single
Construction
Type & style
- Home type: SingleFamily
- Architectural style: Craftsman
- Property subtype: Single Family Residence
Materials
- Brick, Frame
- Foundation: Slab
- Roof: Shingle
Condition
- Resale
- New construction: No
- Year built: 2022
Utilities & green energy
- Electric: Copper Wiring
- Sewer: Public Sewer
- Water: Public
- Utilities for property: Cable Available
Green energy
- Energy efficient items: Heat Pump, Insulation, Insulated Walls, Ridge Vent
Community & HOA
Community
- Subdivision: Meadows
HOA
- Has HOA: Yes
- Services included: Deed Restrictions, Management
- HOA fee: $450 annually
Location
- Region: Cantonment
Financial & listing details
- Price per square foot: $182/sqft
- Tax assessed value: $335,769
- Annual tax amount: $3,937
- Price range: $385K - $385K
- Date on market: 3/22/2025
- Cumulative days on market: 97 days
Price history
| Date | Event | Price |
|---|---|---|
| 7/23/2025 | Sold | $385,000$182/sqft |
Source:  PAR #661258 Report a problem PAR #661258 Report a problem | ||
| 7/17/2025 | Pending sale | $385,000$182/sqft |
Source: PAR #661258 Report a problem | ||
| 6/26/2025 | Contingent | $385,000$182/sqft |
Source: PAR #661258 Report a problem | ||
| 6/2/2025 | Price change | $385,000-1.3%$182/sqft |
Source: PAR #661258 Report a problem | ||
| 4/28/2025 | Price change | $390,000-2.3%$184/sqft |
Source: PAR #661258 Report a problem | ||
| 3/22/2025 | Listed for sale | $399,000+6.6%$188/sqft |
Source: PAR #661258 Report a problem | ||
| 11/10/2022 | Sold | $374,400-0.1%$177/sqft |
Source: PAR #616194 Report a problem | ||
| 9/19/2022 | Pending sale | $374,900$177/sqft |
Source: PAR #616194 Report a problem | ||
| 9/19/2022 | Listed for sale | $374,900$177/sqft |
Source: PAR #616194 Report a problem | ||
Public tax history
| Year | Property taxes | Tax assessment |
|---|---|---|
| 2024 | $3,937 +0.1% | $335,769 +4.1% |
| 2023 | $3,933 +572.3% | $322,584 +821.7% |
| 2022 | $585 | $35,000 |
Find assessor info on the county website
Neighborhood: 32533
Nearby homes
- $341,000-- bd7 ba1.8k sqft1231 Fenwick Ct, Cantonment, FL 32533Sold
- $325,0004 bd2 ba1.8k sqft1223 Fenwick Ct, Cantonment, FL 32533Sold
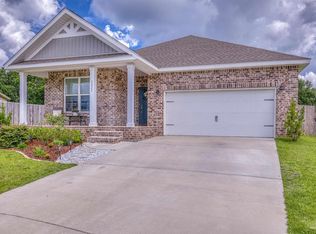
- $350,0004 bd3 ba2k sqft1222 Fenwick Ct, Cantonment, FL 32533Sold
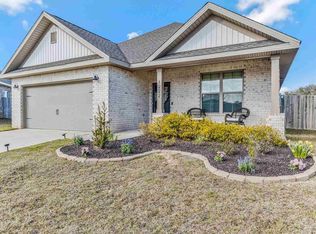
- $326,400-- bd8 ba2.1k sqft1256 Meadow Trl, Cantonment, FL 32533Off Market
- $315,0004 bd2 ba1.8k sqft1252 Meadow Trl, Cantonment, FL 32533Sold
- $313,700-- bd10 ba2k sqft1260 Meadow Trl, Cantonment, FL 32533Off Market
- $325,900-- bd9 ba2k sqft1248 Meadow Trl, Cantonment, FL 32533Off Market
- $261,2003 bd2 ba1.3k sqft1373 Tobias Rd, Cantonment, FL 32533Off Market
Nearby schools
GreatSchools rating
- 9/10KINGSFIELD ELEMENTARY SCHOOLGrades: PK-5Distance: 0.8 mi
- 6/10Ransom Middle SchoolGrades: 6-8Distance: 0.6 mi
- 5/10J. M. Tate Senior High SchoolGrades: 9-12Distance: 3 mi
Schools provided by the listing agent
- Elementary: Kingsfield Elementary
- Middle: RANSOM
- High: Tate
Source: PAR. This data may not be complete. We recommend contacting the local school district to confirm school assignments for this home.


Get pre-qualified for a loan
At Zillow Home Loans, we can pre-qualify you in as little as 5 minutes with no impact to your credit score.An equal housing lender. NMLS #10287.
Sell for more on Zillow
Get a Zillow Showcase℠ listing at no additional cost and you could sell for .
$389,200
2% more
+$7,784
With Zillow Showcase(estimated)
$396,984
- Florida
- Escambia County
- Cantonment
- 32533
- 1227 Fenwick Ct
Nearby cities
Nearby zip codes
Other Cantonment Topics
