Welcome to this beautifully newly remodeled home, perfectly situated within walking distance to West Chester schools! (East, Fugett, and Glen Acres) This spacious residence offers 4 bedrooms and 2.5 bathrooms, combining modern updates with comfortable living. Step inside to find a bright and inviting layout, complemented by fresh finishes throughout. The main bedroom serves as a private retreat, featuring a walk-in closet and a fully remodeled en suite bathroom designed with style and functionality in mind. The home also includes a freshly painted, open basement equipped with a French drain system, providing both peace of mind and additional versatile space. A 2-car garage adds convenience, while outside you'll enjoy a private brick patio—perfect for relaxing or entertaining—along with a large side yard offering plenty of room for outdoor activities. Recent updates include new windows on the first floor and basement, new kitchen, new bathrooms, new flooring, new paint, recently re-lined chimney, new brick patio, new plumbing and a new electrical panel. Move-in ready and thoughtfully updated, this home offers the ideal blend of location, space, and modern comfort. Don’t miss this opportunity to own a stunning property in a highly desirable area.
Sold for $840,000
$840,000
1223 Hawthorne Ln, West Chester, PA 19380
4beds
2,132sqft
Single Family Residence
Built in 1975
0.4 Acres Lot
$843,900 Zestimate®
$394/sqft
$3,574 Estimated rent
Home value
$843,900
$793,000 - $895,000
$3,574/mo
Zestimate® history
Owner options
List your home for rent
$3,574/mo
Rent Zestimate®
Find your next renter with Zillow Rental Manager. Plus, with online applications, you can quickly screen prospective tenants – for free.
$3,574/mo
Rent Zestimate®
Refinance and save
$5,385/mo
Est. payment
Refinancing to a lower rate could help reduce your monthly payments and save thousands over the life of the loan.
$5,385/mo
Est. payment
Explore your selling options
Work with a Zillow partner agent
Leverage their expertise and Zillow's premium Showcase listings to get your home seen by more buyers.
Get startedList with your own agent
Get your home in front of millions of buyers by listing it on Zillow.
Learn how to do itSell it yourself
Take full control of how buyers see your home on Zillow by listing For Sale by Owner (FSBO).
List your homeWhat's special
New paintFreshly painted open basementNew bathroomsRecently re-lined chimneyFresh finishes throughoutNew brick patioBright and inviting layout
Zillow last checked:
Listing updated:
Listed by:
Rob Lawrence 484-354-9222,
VRA Realty,
Listing Team: The Rob Lawrence Team, Co-Listing Team: The Rob Lawrence Team,Co-Listing Agent: Zack Michael Cucinotta 610-787-2714,
VRA Realty
Bought with:
Leah Davey, RS364388
BHHS Fox & Roach-Rosemont
Source: Bright MLS,MLS#: PACT2118888
Facts & features
Interior
Bedrooms & bathrooms
- Bedrooms: 4
- Bathrooms: 3
- Full bathrooms: 2
- 1/2 bathrooms: 1
- Main level bathrooms: 1
Basement
- Description: Percent Finished: 0.0
- Area: 1066
Heating
- Forced Air, Oil
Cooling
- Central Air, Electric
Appliances
- Included: Dishwasher, Microwave, Electric Water Heater
- Laundry: Main Level
Features
- Attic
- Flooring: Carpet, Luxury Vinyl
- Basement: Full
- Number of fireplaces: 1
- Fireplace features: Wood Burning
Interior area
- Total structure area: 3,198
- Total interior livable area: 2,132 sqft
- Finished area above ground: 2,132
- Finished area below ground: 0
Property
Parking
- Total spaces: 2
- Parking features: Garage Faces Side, Asphalt, Attached
- Attached garage spaces: 2
- Has uncovered spaces: Yes
Accessibility
- Accessibility features: None
Features
- Levels: Three
- Stories: 3
- Patio & porch: Patio
- Pool features: None
Lot
- Size: 0.4 Acres
Details
- Additional structures: Above Grade, Below Grade
- Parcel number: 5206A0126
- Zoning: RES
- Special conditions: Standard
Construction
Type & style
- Home type: SingleFamily
- Architectural style: Colonial
- Property subtype: Single Family Residence
Materials
- Brick, Aluminum Siding
- Foundation: Block
Condition
- Excellent
- New construction: No
- Year built: 1975
- Major remodel year: 2026
Utilities & green energy
- Sewer: Public Sewer
- Water: Public
Community & HOA
Community
- Subdivision: Spring Valley Farm
HOA
- Has HOA: No
Location
- Region: West Chester
- Municipality: WEST GOSHEN TWP
Financial & listing details
- Price per square foot: $394/sqft
- Tax assessed value: $185,280
- Annual tax amount: $5,660
- Date on market: 3/26/2026
- Listing agreement: Exclusive Right To Sell
- Listing terms: Cash,Conventional,VA Loan
- Inclusions: Kitchen Refrigerator
- Ownership: Fee Simple
Price history
| Date | Event | Price |
|---|---|---|
| 4/28/2026 | Sold | $840,000+5.1%$394/sqft |
Source:  Bright MLS #PACT2118888 Report a problem Bright MLS #PACT2118888 Report a problem | ||
| 3/27/2026 | Contingent | $799,000$375/sqft |
Source: Bright MLS #PACT2118888 Report a problem | ||
| 3/26/2026 | Listed for sale | $799,000+88%$375/sqft |
Source: Bright MLS #PACT2118888 Report a problem | ||
| 1/8/2026 | Sold | $425,000$199/sqft |
Source: Public Record Report a problem | ||
Public tax history
| Year | Property taxes | Tax assessment |
|---|---|---|
| 2025 | $5,539 +2.1% | $185,280 |
| 2024 | $5,426 +1% | $185,280 |
| 2023 | $5,371 | $185,280 |
| 2022 | $5,371 +1.3% | $185,280 |
| 2021 | $5,301 +138.1% | $185,280 |
| 2020 | $2,227 -56.5% | $185,280 |
| 2019 | $5,121 +2.2% | $185,280 |
| 2018 | $5,012 +9900.8% | $185,280 |
| 2017 | $50 -98.7% | $185,280 |
| 2016 | $3,997 | $185,280 |
| 2015 | $3,997 | $185,280 |
| 2014 | $3,997 | $185,280 |
| 2013 | -- | $185,280 |
| 2012 | -- | $185,280 |
| 2011 | -- | $185,280 |
| 2010 | -- | $185,280 |
| 2009 | -- | $185,280 |
| 2008 | -- | $185,280 |
| 2007 | -- | $185,280 |
| 2006 | -- | $185,280 |
| 2005 | -- | $185,280 |
| 2004 | -- | $185,280 |
| 2003 | -- | $185,280 |
| 2000 | -- | $185,280 |
Find assessor info on the county website
Neighborhood: 19380
Nearby homes
- $667,6004 bd2 ba2.3k sqft306 Box Elder Dr, West Chester, PA 19380Off Market
- $688,2004 bd2 ba2.1k sqft1219 Hawthorne Ln, West Chester, PA 19380Off Market
- $670,0004 bd3 ba2.8k sqft1224 Hawthorne Ln, West Chester, PA 19380Sold
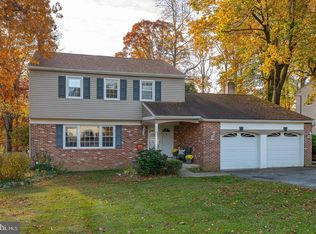
- $642,4004 bd2 ba2.1k sqft305 Box Elder Dr, West Chester, PA 19380Off Market
- $751,7004 bd3 ba2.6k sqft308 Box Elder Dr, West Chester, PA 19380Off Market
- $750,9004 bd2 ba2.1k sqft307 Joy Ln, West Chester, PA 19380Off Market
- $651,8004 bd2 ba2.1k sqft1222 Hawthorne Ln, West Chester, PA 19380Off Market
- $781,0004 bd3 ba2.4k sqft1226 Hawthorne Ln, West Chester, PA 19380Off Market
Nearby schools
GreatSchools rating
- 8/10Glen Acres El SchoolGrades: K-5Distance: 0.3 mi
- 6/10J R Fugett Middle SchoolGrades: 6-8Distance: 0.6 mi
- 8/10West Chester East High SchoolGrades: 9-12Distance: 0.6 mi
Schools provided by the listing agent
- Elementary: Glen Acres
- Middle: Fugett
- High: West Chester East
- District: West Chester Area
Source: Bright MLS. This data may not be complete. We recommend contacting the local school district to confirm school assignments for this home.
Get a cash offer in 3 minutes
Find out how much your home could sell for in as little as 3 minutes with a no-obligation cash offer.
Estimated market value
$843,900
Get a cash offer in 3 minutes
Find out how much your home could sell for in as little as 3 minutes with a no-obligation cash offer.
Estimated market value
$843,900
- Pennsylvania
- Chester County
- West Chester
- 19380
- 1223 Hawthorne Ln
Nearby cities
Nearby neighborhoods
Nearby zip codes
Other West Chester Topics
