Nestled in the very desirable area of West Goshen/ "Spring Valley Farms", this 4 bedroom, 2.5 bath Colonial is set on approximately 1/2 acre and situated just around the corner from West Chester East High School, Fugett Middle School and minutes to downtown West Chester Borough. You will enjoy a serene neighborhood setting while having easy access to Paoli Pike, Rt 3, shopping and dining. The charming covered front porch welcomes you in! Enter in the tiled foyer, spacious living room with hardwood flooring, dining room with hardwood flooring, bright eat-in kitchen open to the expansive step-down family room with wood burning brick fireplace. Off of the family room is the convenient powder room, laundry room w/ storage and door to a 2 car attached garage with pull down stairs for access to the attic/storage above. Sliders to a rear deck with stairs down to the yard is off the other side of the family room. Upstairs: Primary bedroom with hardwood flooring, ceiling fan and primary bathroom, additional 3 bedrooms all with hardwood flooring, full hall bathroom with double vanity. In the lower level, you'll find a partially finished space used as game/workout area and TV area. Also storage area and utilities can be found on this level. Super level rear yard in back of house with storage shed. West Chester Borough (2 miles), East Goshen Park/Playground (3 miles), SEPTA Malvern Train Station Park and Ride (6 miles) Request a personal tour today!
Sold for $670,000
$670,000
1224 Hawthorne Ln, West Chester, PA 19380
4beds
2,880sqft
Single Family Residence
Built in 1976
0.43 Acres Lot
$765,100 Zestimate®
$233/sqft
$3,860 Estimated rent
Home value
$765,100
$727,000 - $803,000
$3,860/mo
Zestimate® history
Owner options
List your home for rent
$3,860/mo
Rent Zestimate®
Find your next renter with Zillow Rental Manager. Plus, with online applications, you can quickly screen prospective tenants – for free.
$3,860/mo
Rent Zestimate®
Refinance and save
$4,295/mo
Est. payment
Refinancing to a lower rate could help reduce your monthly payments and save thousands over the life of the loan.
$4,295/mo
Est. payment
Explore your selling options
Work with a Zillow partner agent
Leverage their expertise and Zillow's premium Showcase listings to get your home seen by more buyers.
Get startedList with your own agent
Get your home in front of millions of buyers by listing it on Zillow.
Learn how to do itSell it yourself
Take full control of how buyers see your home on Zillow by listing For Sale by Owner (FSBO).
List your homeWhat's special
Tiled foyerExpansive step-down family roomBright eat-in kitchenDouble vanityRear deckFull hall bathroomDining room
Zillow last checked:
Listing updated:
Listed by:
Ayse Clay 484-433-3810,
Keller Williams Realty Devon-Wayne
Bought with:
Erich Weichelt, RS338640
KW Greater West Chester
Source: Bright MLS,MLS#: PACT2055466
Facts & features
Interior
Bedrooms & bathrooms
- Bedrooms: 4
- Bathrooms: 3
- Full bathrooms: 2
- 1/2 bathrooms: 1
- Main level bathrooms: 1
Rooms
- Room types: Living Room, Dining Room, Primary Bedroom, Bedroom 2, Bedroom 3, Bedroom 4, Kitchen, Family Room, Basement, Laundry, Bathroom 2, Primary Bathroom
Basement
- Area: 700
Heating
- Forced Air, Oil
Cooling
- Central Air, Electric
Appliances
- Included: Electric Water Heater
- Laundry: Laundry Room
Features
- Open Floorplan, Eat-in Kitchen
- Basement: Full,Interior Entry,Partially Finished,Shelving
- Number of fireplaces: 1
Interior area
- Total structure area: 2,880
- Total interior livable area: 2,880 sqft
- Finished area above ground: 2,180
- Finished area below ground: 700
Property
Parking
- Total spaces: 6
- Parking features: Garage Faces Front, Garage Door Opener, Inside Entrance, Attached, Driveway
- Attached garage spaces: 2
- Uncovered spaces: 4
Accessibility
- Accessibility features: None
Features
- Levels: Two
- Stories: 2
- Pool features: None
Lot
- Size: 0.43 Acres
Details
- Additional structures: Above Grade, Below Grade
- Parcel number: 5206A0135
- Zoning: RESIDENTIAL
- Special conditions: Standard
Construction
Type & style
- Home type: SingleFamily
- Architectural style: Colonial
- Property subtype: Single Family Residence
Materials
- Vinyl Siding, Brick
- Foundation: Block
- Roof: Architectural Shingle
Condition
- New construction: No
- Year built: 1976
Utilities & green energy
- Sewer: Public Sewer
- Water: Public
Community & HOA
Community
- Subdivision: Spring Valley Farm
HOA
- Has HOA: No
Location
- Region: West Chester
- Municipality: WEST GOSHEN TWP
Financial & listing details
- Price per square foot: $233/sqft
- Tax assessed value: $193,580
- Annual tax amount: $5,611
- Date on market: 11/1/2023
- Listing agreement: Exclusive Agency
- Inclusions: Washer, Dryer, Fridge - As Is Air Hockey / Pool Table Available For Purchase
- Ownership: Fee Simple
Price history
| Date | Event | Price |
|---|---|---|
| 12/15/2023 | Sold | $670,000+3.1%$233/sqft |
Source:  Bright MLS #PACT2055466 Report a problem Bright MLS #PACT2055466 Report a problem | ||
| 11/22/2023 | Pending sale | $650,000$226/sqft |
Source: Bright MLS #PACT2055466 Report a problem | ||
| 11/5/2023 | Contingent | $650,000$226/sqft |
Source: Bright MLS #PACT2055466 Report a problem | ||
| 11/1/2023 | Listed for sale | $650,000+116.7%$226/sqft |
Source: Bright MLS #PACT2055466 Report a problem | ||
| 4/29/2002 | Sold | $300,000$104/sqft |
Source: Public Record Report a problem | ||
Public tax history
| Year | Property taxes | Tax assessment |
|---|---|---|
| 2025 | $5,787 +2.1% | $193,580 |
| 2024 | $5,669 +1% | $193,580 |
| 2023 | $5,611 | $193,580 |
| 2022 | $5,611 +1.3% | $193,580 |
| 2021 | $5,539 +138.1% | $193,580 |
| 2020 | $2,327 -56.5% | $193,580 |
| 2019 | $5,351 +2.2% | $193,580 |
| 2018 | $5,237 +9899.9% | $193,580 |
| 2017 | $52 -98.7% | $193,580 |
| 2016 | $4,183 | $193,580 |
| 2015 | $4,183 | $193,580 |
| 2014 | $4,183 | $193,580 |
| 2013 | -- | $193,580 |
| 2012 | -- | $193,580 |
| 2011 | -- | $193,580 |
| 2010 | -- | $193,580 |
| 2009 | -- | $193,580 |
| 2008 | -- | $193,580 |
| 2007 | -- | $193,580 |
| 2006 | -- | $193,580 |
| 2005 | -- | $193,580 |
| 2004 | -- | $193,580 |
| 2003 | -- | $193,580 |
| 2000 | -- | $193,580 |
Find assessor info on the county website
Neighborhood: 19380
Nearby homes
- $651,8004 bd2 ba2.1k sqft1222 Hawthorne Ln, West Chester, PA 19380Off Market
- $781,0004 bd3 ba2.4k sqft1226 Hawthorne Ln, West Chester, PA 19380Off Market
- $642,0004 bd3 ba2k sqft1223 Spring Valley Ln, West Chester, PA 19380Sold
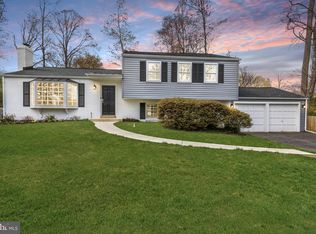
- $840,0004 bd3 ba2.1k sqft1223 Hawthorne Ln, West Chester, PA 19380Sold
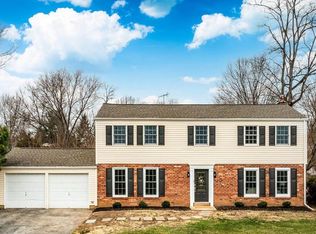
- $669,8004 bd2 ba2.1k sqft1221 Spring Valley Ln, West Chester, PA 19380Off Market
- $600,0005 bd3 ba2.8k sqft1220 Hawthorne Ln, West Chester, PA 19380Sold
- $733,3004 bd3 ba3.1k sqft1228 Hawthorne Ln, West Chester, PA 19380Off Market
- $757,6005 bd2 ba3.1k sqft1225 Spring Valley Ln, West Chester, PA 19380Off Market
Nearby schools
GreatSchools rating
- 8/10Glen Acres El SchoolGrades: K-5Distance: 0.3 mi
- 6/10J R Fugett Middle SchoolGrades: 6-8Distance: 0.6 mi
- 8/10West Chester East High SchoolGrades: 9-12Distance: 0.6 mi
Schools provided by the listing agent
- Elementary: Glen Acres
- Middle: J.r. Fugett
- High: West Chester East
- District: West Chester Area
Source: Bright MLS. This data may not be complete. We recommend contacting the local school district to confirm school assignments for this home.
Get a cash offer in 3 minutes
Find out how much your home could sell for in as little as 3 minutes with a no-obligation cash offer.
Estimated market value
$765,100
Get a cash offer in 3 minutes
Find out how much your home could sell for in as little as 3 minutes with a no-obligation cash offer.
Estimated market value
$765,100
- Pennsylvania
- Chester County
- West Chester
- 19380
- 1224 Hawthorne Ln
Nearby cities
Nearby neighborhoods
Nearby zip codes
Other West Chester Topics
