Skip main navigation
Sold for $352,500
  • $352,500

    1223 Kodiak Dr, Box Elder, SD 57719

    3beds
    1,200sqft
    Site Built
    Built in 2019
    9,147.6 Square Feet Lot
    $356,600 Zestimate®
    $294/sqft
    $1,913 Estimated rent

    Home value

    $356,600

    $339,000 - $378,000

    $1,913/mo

    Zestimate® history
    Loading
    Loading...

    Owner options

    List your home for rent

    $1,913/mo

    Rent Zestimate®

    Find your next renter with Zillow Rental Manager. Plus, with online applications, you can quickly screen prospective tenants – for free.

    Learn more

    $1,913/mo

    Rent Zestimate®

    Refinance and save

    $2,183/mo

    Est. payment

    Refinancing to a lower rate could help reduce your monthly payments and save thousands over the life of the loan.

    See today's rates

    $2,183/mo

    Est. payment

    Explore your selling options

    Work with a Zillow partner agent

    Leverage their expertise and Zillow's premium Showcase listings to get your home seen by more buyers.

    Get started

    List with your own agent

    Get your home in front of millions of buyers by listing it on Zillow.

    Learn how to do it

    Sell it yourself

    Take full control of how buyers see your home on Zillow by listing For Sale by Owner (FSBO).

    List your home

    What's special

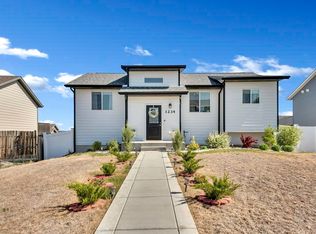
    Listed by Jeremy Kahler, KWBH, 605-381-7500. Welcome to 1223 Kodiak Dr- enjoy easy one-level living in this ZERO stair ranch style home! *Perfectly set up for everyday living and entertaining, the open concept living area serves as the heart of this home *Vaulted ceilings, beautiful LVT flooring and great natural light throughout these areas *The corner kitchen is a chef’s dream, offering ample mocha colored cabinetry, beautiful granite countertops and sleek stainless steel appliances *With a dining area and a breakfast island, there’s room for both casual meals or formal dining *Main floor laundry closet in dining room *The master bedroom has trayed ceilings and an ensuite bathroom with walk-in closet *2 additional bedrooms and 1 full bathroom on the other side of the home *Attached 2-car garage is fully finished *Enjoy summer evenings with family and friends, relaxing on the pergola covered Trex deck or host gatherings on the concrete patio *The fully privacy-fenced backyard, with a handy gate for easy access, is beautifully maintained with a sprinkler system and features rock accents and raised garden beds *Gravel parking area next to the garage for added parking- bring your boat or RV *Great curb appeal out front with upgraded siding and a paver pathway that leads you to the covered front stoop with custom metal railing. Located near the BH State-Rapid City campus, and near the neighborhood park- call today!

    Zillow last checked:

    Listing updated:

    Listed by:

    Jeremy Kahler,

    Keller Williams Realty Black Hills SP

    Bought with:

    Patti A Best

    Western Skies Real Estate

    Source: Mount Rushmore Area AOR,MLS#: 81746MLS Logo

    Facts & features

    Interior

    Bedrooms & bathrooms
    • Bedrooms: 3
    • Bathrooms: 2
    • Full bathrooms: 2
    • Main level bathrooms: 2
    • Main level bedrooms: 3
    Primary bedroom
    • Description: WALK IN CLOSET
    • Level: Main
    • Area: 156
    • Dimensions: 13 x 12
    Bedroom 2
    • Level: Main
    • Area: 121
    • Dimensions: 11 x 11
    Bedroom 3
    • Level: Main
    • Area: 132
    • Dimensions: 11 x 12
    Dining room
    • Level: Main
    • Area: 132
    • Dimensions: 11 x 12
    Kitchen
    • Level: Main
    • Dimensions: 11 x 11
    Living room
    • Level: Main
    • Area: 272
    • Dimensions: 16 x 17
    Heating
    • Natural Gas
    Appliances
    • Included: Dishwasher, Refrigerator, Electric Range Oven, Microwave
    • Laundry: Main Level
    Features
    • Vaulted Ceiling(s), Walk-In Closet(s)
    • Flooring: Carpet, Vinyl
    • Basement: Crawl Space
    • Number of fireplaces: 1
    • Fireplace features: None
    Interior area
    • Total structure area: 1,200
    • Total interior livable area: 1,200 sqft

    Property

    Parking
    • Total spaces: 2
    • Parking features: Two Car, Attached
    • Attached garage spaces: 2
    Features
    • Patio & porch: Open Patio, Open Deck
    Lot
    • Size: 9,147 sqft
    Details
    • Additional structures: Shed(s)
    • Parcel number: 2127456025

    Construction

    Type & style
    • Home type: SingleFamily
    • Architectural style: Ranch
    • Property subtype: Site Built
    Materials
    • Frame
    • Roof: Composition
    Condition
    • Year built: 2019

    Community & neighborhood

    Security
    • Security features: Smoke Detector(s), Fire Sprinkler System
    Location
    • Region: Box Elder
    • Subdivision: Northern Lights Subdivision

    Other

    Other facts
    • Listing terms: Cash,New Loan
    • Road surface type: Paved

    Price history

    DateEventPrice
    11/21/2024Sold$352,500-2.1%$294/sqft
    Source: Mount Rushmore Area AOR #81746 Report a problem
    10/14/2024Contingent$360,000$300/sqft
    Source: Mount Rushmore Area AOR #81746 Report a problem
    10/8/2024Price change$360,000-4%$300/sqft
    Source: Mount Rushmore Area AOR #81746 Report a problem
    9/12/2024Listed for sale$375,000$313/sqft
    Source: Mount Rushmore Area AOR #81746 Report a problem

    Public tax history

    YearProperty taxesTax assessment
    2025$5,456 +23%$330,300 -8.2%
    2024$4,435 +10.7%$359,800 +5.1%
    2023$4,006 +10%$342,200 +19.2%
    2022$3,643 $287,100 +24.1%
    2021-- $231,300 +7.5%
    2020$3,579 +450.9%$215,100 +561.8%
    2019$650 $32,500

    Find assessor info on the county website

    Neighborhood: 57719

    Nearby schools

    GreatSchools rating
    Schools provided by the listing agent
    • District: Rapid City

    Source: Mount Rushmore Area AOR. This data may not be complete. We recommend contacting the local school district to confirm school assignments for this home.

    Get pre-qualified for a loan
    At Zillow Home Loans, we can pre-qualify you in as little as 5 minutes with no impact to your credit score.

    An equal housing lender. NMLS #10287.