Skip main navigation
Sold for $355,328
  • $355,328

    1244 Kodiak Dr, Box Elder, SD 57719

    3beds
    1,920sqft
    Site Built
    Built in 2019
    8,276.4 Square Feet Lot
    $373,500 Zestimate®
    $185/sqft
    $2,174 Estimated rent

    Home value

    $373,500

    $355,000 - $392,000

    $2,174/mo

    Zestimate® history
    Loading
    Loading...

    Owner options

    List your home for rent

    $2,174/mo

    Rent Zestimate®

    Find your next renter with Zillow Rental Manager. Plus, with online applications, you can quickly screen prospective tenants – for free.

    Learn more

    $2,174/mo

    Rent Zestimate®

    Refinance and save

    $1,801/mo

    Est. payment

    Refinancing to a lower rate could help reduce your monthly payments and save thousands over the life of the loan.

    See today's rates

    $1,801/mo

    Est. payment

    Explore your selling options

    Work with a Zillow partner agent

    Leverage their expertise and Zillow's premium Showcase listings to get your home seen by more buyers.

    Get started

    List with your own agent

    Get your home in front of millions of buyers by listing it on Zillow.

    Learn how to do it

    Sell it yourself

    Take full control of how buyers see your home on Zillow by listing For Sale by Owner (FSBO).

    List your home

    What's special

    Master bathroomLarge kitchen islandLaundry roomAnderson windowsGas rangeDark stone landscaping rockOpen concept floor plan
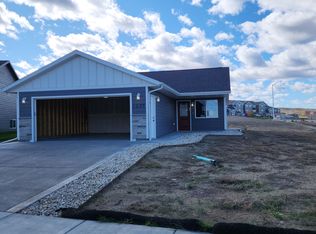
    Discover comfortable & convenient living in this clean, well-maintained split foyer home constructed in 2019 in the Northern Lights Subdivision. Boasting a fully finished open concept layout, this home features 3 bedrooms, 2 bathrooms, & a 2 car garage. Situated close to Ellsworth Air Force Base & Rushmore Crossing, it offers easy access to the base, restaurants, shopping, & more. Inside, enjoy the open concept floor plan featuring the kitchen, dining room, family room, 2 bedrooms & a hallway bathroom. The kitchen is a culinary dream, showcasing Mocha cabinetry, Quartz countertops, stainless steel appliances including a gas range, a custom-tiled backsplash, and walk-in pantry. The large kitchen island provides both functionality and style, perfect for entertaining. The lower level presents a generously sized family room with the potential to add a fourth bedroom, catering to your evolving needs. The well-appointed master bedroom awaits, complete with a walk-in closet and master bathroom featuring a tiled walk-in shower with a glass enclosure. The laundry room is conveniently located off the master bedroom. Step onto the spacious 10x16 back deck with stairs leading to a landscaped yard where dark stone landscaping rock meets freshly laid sod. Exterior premium upgrades include class 4 impact-resistant 50-year shingles, LP Smart side with a Diamond Kote finish, & Anderson Windows. Don't miss the opportunity to make this exceptional residence your own – schedule a viewing today!

    Zillow last checked:

    Listing updated:

    Listed by:

    Kerry R Engelmann,

    Hayden Outdoors

    Bought with:

    Hayden Outdoors

    Source: Mount Rushmore Area AOR,MLS#: 79026MLS Logo

    Facts & features

    Interior

    Bedrooms & bathrooms
    • Bedrooms: 3
    • Bathrooms: 2
    • Full bathrooms: 2
    • Main level bathrooms: 1
    • Main level bedrooms: 2
    Primary bedroom
    • Description: Large Primary Bedroom
    • Level: Lower
    • Area: 216
    • Dimensions: 18 x 12
    Bedroom 2
    • Description: Main Level Walk-in Closet
    • Level: Main
    • Area: 132
    • Dimensions: 12 x 11
    Bedroom 3
    • Description: Main Level, Large Closet
    • Level: Main
    • Area: 120
    • Dimensions: 12 x 10
    Dining room
    • Level: Main
    Kitchen
    • Description: Walk-in Pantry
    • Level: Main
    • Dimensions: 10 x 9
    Living room
    • Level: Main
    • Area: 156
    • Dimensions: 13 x 12
    Heating
    • Natural Gas, Forced Air
    Cooling
    • Refrig. C/Air
    Appliances
    • Included: Dishwasher, Disposal, Refrigerator, Gas Range Oven, Microwave, Washer, Dryer
    • Laundry: Lower Level
    Features
    • Flooring: Carpet, Vinyl, Laminate
    • Windows: Sliders, Vinyl, Window Coverings
    • Basement: Full
    • Has fireplace: No
    Interior area
    • Total structure area: 1,920
    • Total interior livable area: 1,920 sqft

    Property

    Parking
    • Total spaces: 2
    • Parking features: Two Car, Attached
    • Attached garage spaces: 2
    Features
    • Levels: Split Foyer
    • Patio & porch: Open Deck
    • Fencing: Partial
    Lot
    • Size: 8,276 sqft
    • Features: Lawn
    Details
    • Parcel number: 2127402004

    Construction

    Type & style
    • Home type: SingleFamily
    • Property subtype: Site Built
    Materials
    • Frame
    • Roof: Composition
    Condition
    • Year built: 2019

    Community & neighborhood

    Security
    • Security features: Smoke Detector(s), Radon Mitigation Services
    Location
    • Region: Box Elder
    • Subdivision: None

    Other

    Other facts
    • Listing terms: Cash,New Loan
    • Road surface type: Paved

    Price history

    DateEventPrice
    3/21/2024Sold$355,328-4%$185/sqft
    Source: Mount Rushmore Area AOR #79026 Report a problem
    2/28/2024Contingent$370,000$193/sqft
    Source: Mount Rushmore Area AOR #79026 Report a problem
    2/9/2024Listed for sale$370,000+2.8%$193/sqft
    Source: Mount Rushmore Area AOR #79026 Report a problem
    6/21/2022Listing removed--
    Source: Black Hills AOR #159185 Report a problem
    5/22/2022Contingent$359,900$187/sqft
    Source: Black Hills AOR #159185 Report a problem
    5/19/2022Listed for sale$359,900$187/sqft
    Source: Black Hills AOR #159185 Report a problem
    5/16/2022Listing removed--
    Source: Black Hills AOR #158849 Report a problem
    4/27/2022Listed for sale$359,9000%$187/sqft
    Source: Black Hills AOR #158849 Report a problem
    4/26/2022Listing removed--
    Source: Black Hills AOR #158644 Report a problem
    4/14/2022Listed for sale$360,000$188/sqft
    Source: Black Hills AOR #158644 Report a problem

    Public tax history

    YearProperty taxesTax assessment
    2025$5,205 +1.5%$317,400 -7.5%
    2024$5,128 +33.9%$343,300 +5%
    2023$3,831 +6%$326,800 +19%
    2022$3,613 $274,600 +19.7%
    2021-- $229,400 +7.2%
    2020$3,559 +449.5%$213,900 +560.2%
    2019$648 $32,400

    Find assessor info on the county website

    Neighborhood: 57719

    Nearby schools

    GreatSchools rating
    Get pre-qualified for a loan
    At Zillow Home Loans, we can pre-qualify you in as little as 5 minutes with no impact to your credit score.

    An equal housing lender. NMLS #10287.