First time on the market! This one owner, Motz built, ranch home in St. Johns School District has been beautifully maintained inside and out! It is located in the highly desirable Hawthorn Grove neighborhood, close to schools, shopping, city park and a short drive to the highway to make your daily commute an easy one. This home offers an open concept with 4 bedrooms (possible 5th), 3 full baths, 2 fireplaces, a very large no maintenance deck, and has the perfect layout for entertaining and gatherings!
As you enter the home, you are welcomed by a large entry foyer that leads into the open living area of the home. The oversized chef's kitchen, with stainless appliances, overlooks the dining area and flows into the living room. The living room has a fireplace, vaulted ceilings and updated flooring. The bonus 3 seasons room can easily be used year round with the addition of a small heat source or by leaving the french doors open from the dining room. The primary en-suite has its own access to the rear deck, a very large bath area, double sinks and a separate toilet/shower area. The walk-in closet has access to the main floor laundry room, which is a very convenient feature! Two additional bedrooms and a full bath are also on the main level. The main floor layout is perfect and has a lot of natural light and feels like you are at "home" as soon as you enter through the door.
The finished basement has a large 4th bedroom, as well as an additional non-conforming bedroom; it would be a quick update by adding an egress window to make it a compliant 5th bedroom. There are already 2 large daylight windows and 2 closets in this room. It is spacious and also the perfect office, toy room or flex room. The lower level boasts another open living area, with a fireplace, full bath, plenty of space for a game room, work out space, 2nd gathering space for entertaining with a partial kitchenette. The sellers finished this home with both tasteful finishes and practicality. The basement also has a large utility room for storage, as well as a second storage area where the water softer and sump pump are located.
The roof has been updated in the last 3 +/- years, as well as the furnace and air conditioning unit. The backyard is an oasis where you can relax after a long day and enjoy the spacious composite, maintenance free, deck. The 3 car, oversized garage, has tons of storage, a pedestrian door to the backyard, an accessible ramp into the home and a water spigot. The HOA dues are $100 and paid annually. Don't miss this rare opportunity to own such a prestigious and well cared for home!
Sold for $425,000
$425,000
1223 Lavalle Ct, Saint Johns, MI 48879
4beds
3,480sqft
Single Family Residence
Built in 1998
0.38 Acres Lot
$474,500 Zestimate®
$122/sqft
$2,973 Estimated rent
Home value
$474,500
$451,000 - $498,000
$2,973/mo
Zestimate® history
Owner options
List your home for rent
$2,973/mo
Rent Zestimate®
Find your next renter with Zillow Rental Manager. Plus, with online applications, you can quickly screen prospective tenants – for free.
$2,973/mo
Rent Zestimate®
Refinance and save
$2,834/mo
Est. payment
Refinancing to a lower rate could help reduce your monthly payments and save thousands over the life of the loan.
$2,834/mo
Est. payment
Explore your selling options
Work with a Zillow partner agent
Leverage their expertise and Zillow's premium Showcase listings to get your home seen by more buyers.
Get startedList with your own agent
Get your home in front of millions of buyers by listing it on Zillow.
Learn how to do itSell it yourself
Take full control of how buyers see your home on Zillow by listing For Sale by Owner (FSBO).
List your homeWhat's special
Ranch homeWork out spaceUpdated flooringCity parkWalk-in closetOversized garageGame room
Zillow last checked:
Listing updated:
Listed by:
Daniel B Riedel 517-669-8118,
RE/MAX Real Estate Professionals Dewitt
Bought with:
Gary R. Newton, 6506045750
RE/MAX Real Estate Professionals
Source: Greater Lansing AOR,MLS#: 278925
Facts & features
Interior
Bedrooms & bathrooms
- Bedrooms: 4
- Bathrooms: 3
- Full bathrooms: 3
Primary bedroom
- Description: access to deck, walk in closet, en-suite
- Level: First
- Area: 262.96 Square Feet
- Dimensions: 15.2 x 17.3
Bedroom 2
- Description: built in, large closet, carpet
- Level: First
- Area: 101 Square Feet
- Dimensions: 10.1 x 10
Bedroom 3
- Description: double doors with closet
- Level: First
- Area: 127.6 Square Feet
- Dimensions: 11.6 x 11
Bedroom 4
- Description: egress window, updated carpet, large closet
- Level: Basement
- Area: 184.8 Square Feet
- Dimensions: 14 x 13.2
Primary bathroom
- Description: double sinks, tub, seperate shower/toilet
- Level: First
- Area: 75.97 Square Feet
- Dimensions: 10.7 x 7.1
Bathroom 2
- Description: full bath with tub/shower combo
- Level: First
- Area: 48.64 Square Feet
- Dimensions: 7.6 x 6.4
Bathroom 3
- Description: updated full bath with tub/shower combo
- Level: Basement
- Area: 46.86 Square Feet
- Dimensions: 7.1 x 6.6
Bonus room
- Description: 3 seasons room, access to deck
- Level: First
- Area: 161.25 Square Feet
- Dimensions: 12.9 x 12.5
Bonus room
- Description: non-comforming bdrm, 2 closets, windows
- Level: Basement
- Area: 175.5 Square Feet
- Dimensions: 13.5 x 13
Dining room
- Description: hardwood, access to 3 seasons room, pantry
- Level: First
- Area: 142 Square Feet
- Dimensions: 14.2 x 10
Game room
- Description: open with wet bar/kitchenette, cabinetry
- Level: Basement
- Area: 446.4 Square Feet
- Dimensions: 27.9 x 16
Great room
- Description: fireplace, updated flooring, bar/cabinets
- Level: Basement
- Area: 375 Square Feet
- Dimensions: 25 x 15
Kitchen
- Description: hardwood, breakfast bar, 6 burner gas range
- Level: First
- Area: 196 Square Feet
- Dimensions: 14 x 14
Laundry
- Description: large room with cabinets, countertop
- Level: First
- Area: 62.54 Square Feet
- Dimensions: 10.6 x 5.9
Living room
- Description: hardwood, fireplace, open floor plan
- Level: First
- Area: 352 Square Feet
- Dimensions: 20 x 17.6
Other
- Description: entrance foyer, hardwood, coat closet
- Level: First
- Area: 58 Square Feet
- Dimensions: 11.6 x 5
Other
- Description: garage entrance foyer with built in
- Level: First
- Area: 16 Square Feet
- Dimensions: 4 x 4
Other
- Description: storage and sump pump area
- Level: Basement
- Area: 83.57 Square Feet
- Dimensions: 13.7 x 6.1
Utility room
- Description: mechanicals, storage, daylight window
- Level: Basement
- Area: 180.96 Square Feet
- Dimensions: 20.8 x 8.7
Heating
- Forced Air, Natural Gas
Cooling
- Central Air
Appliances
- Included: Disposal, Gas Oven, Range Hood, Stainless Steel Appliance(s), Water Heater, Water Softener Owned, Washer, Refrigerator, Gas Range, Dryer, Dishwasher, Convection Oven
- Laundry: Gas Dryer Hookup, Inside, Laundry Room, Main Level, Other
Features
- Bar, Breakfast Bar, Built-in Features, Ceiling Fan(s), Double Vanity, Eat-in Kitchen, Entrance Foyer, High Ceilings, Laminate Counters, Open Floorplan, Pantry, Recessed Lighting, Soaking Tub, Stone Counters, Storage, Tile Counters, Track Lighting, Vaulted Ceiling(s), Walk-In Closet(s), Wet Bar, Wired for Sound
- Flooring: Carpet, Concrete, Hardwood, Laminate, Linoleum
- Windows: Blinds, Double Pane Windows, Shutters, Window Coverings
- Basement: Bath/Stubbed,Daylight,Egress Windows,Finished,Full,Sump Pump,Other
- Number of fireplaces: 2
- Fireplace features: Gas, Basement, Blower Fan, Living Room, Stone
Interior area
- Total structure area: 3,680
- Total interior livable area: 3,480 sqft
- Finished area above ground: 1,840
- Finished area below ground: 1,640
Property
Parking
- Total spaces: 3
- Parking features: Attached, Driveway, Finished, Garage, Garage Faces Front, Inside Entrance, Overhead Storage, Oversized, Storage, Water
- Attached garage spaces: 3
- Has uncovered spaces: Yes
Accessibility
- Accessibility features: Accessible Approach with Ramp, Central Living Area
Features
- Levels: One
- Stories: 1
- Entry location: front door
- Patio & porch: Covered, Deck, Front Porch
- Exterior features: None
- Pool features: None
- Spa features: None
- Fencing: None
- Has view: Yes
- View description: Neighborhood
Lot
- Size: 0.38 Acres
- Dimensions: 103.62 x 160.17
- Features: Back Yard, City Lot, Cul-De-Sac, Few Trees, Front Yard, Landscaped
Details
- Additional structures: None
- Foundation area: 1840
- Parcel number: 1930020500005500
- Zoning description: Zoning
- Other equipment: None
Construction
Type & style
- Home type: SingleFamily
- Architectural style: Ranch
- Property subtype: Single Family Residence
Materials
- Vinyl Siding
- Foundation: Concrete Perimeter
- Roof: Shingle
Condition
- Year built: 1998
Details
- Builder name: Tom Motz
Utilities & green energy
- Sewer: Public Sewer
- Water: Public
- Utilities for property: Water Connected, Sewer Connected, Natural Gas Connected, High Speed Internet Available, Electricity Connected, Cable Available
Community & HOA
Community
- Features: None
- Security: Smoke Detector(s)
- Subdivision: Hawthorn Grove
HOA
- Has HOA: Yes
- Amenities included: None
- HOA fee: $100 annually
- HOA name: Hawthorn Grove
Location
- Region: Saint Johns
Financial & listing details
- Price per square foot: $122/sqft
- Tax assessed value: $367,400
- Annual tax amount: $5,595
- Date on market: 2/29/2024
- Listing terms: VA Loan,Cash,Conventional,FHA,FMHA - Rural Housing Loan
- Road surface type: Asphalt, Concrete
Price history
| Date | Event | Price |
|---|---|---|
| 3/18/2024 | Sold | $425,000+6.5%$122/sqft |
Source:  Greater Lansing AOR #278925 Report a problem Greater Lansing AOR #278925 Report a problem | ||
| 3/13/2024 | Pending sale | $399,000$115/sqft |
Source: Greater Lansing AOR #278925 Report a problem | ||
| 3/4/2024 | Contingent | $399,000$115/sqft |
Source: Greater Lansing AOR #278925 Report a problem | ||
| 2/29/2024 | Listed for sale | $399,000$115/sqft |
Source: Greater Lansing AOR #278925 Report a problem | ||
Public tax history
| Year | Property taxes | Tax assessment |
|---|---|---|
| 2025 | $5,045 | $183,700 +5.3% |
| 2024 | -- | $174,400 +10.5% |
| 2023 | -- | $157,800 +9.6% |
| 2022 | -- | $144,000 +6% |
| 2021 | -- | $135,800 +9.6% |
| 2020 | -- | $123,900 +3.3% |
| 2019 | $3,928 | $119,900 +8.9% |
| 2018 | -- | $110,100 -0.2% |
| 2017 | -- | $110,300 +7.7% |
| 2016 | -- | $102,400 +3.6% |
| 2015 | -- | $98,800 -6.5% |
| 2011 | -- | $105,700 -6% |
| 2009 | -- | $112,500 -9.9% |
| 2008 | -- | $124,800 +0.3% |
| 2007 | -- | $124,400 +0.6% |
| 2006 | -- | $123,700 +2.7% |
| 2005 | -- | $120,400 +4.4% |
| 2004 | -- | $115,300 |
Find assessor info on the county website
Neighborhood: 48879
Nearby homes
- $355,0003 bd4 ba2.1k sqft1225 Lavalle Ct, Saint Johns, MI 48879Sold

- $400,4003 bd2 ba2.5k sqft1216 Lincolnshire Dr, Saint Johns, MI 48879Off Market
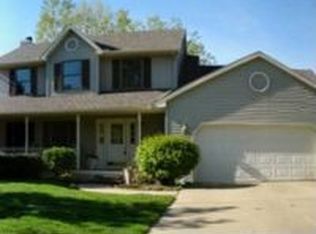
- $531,2004 bd2 ba3.8k sqft1221 Lavalle Ct, Saint Johns, MI 48879Off Market
- $382,3003 bd2 ba2.1k sqft1215 Hampshire Dr, Saint Johns, MI 48879Off Market
- $390,2004 bd2 ba1.8k sqft1227 Lavalle Ct, Saint Johns, MI 48879Off Market
- $472,0004 bd3 ba2.5k sqft1214 Lincolnshire Dr, Saint Johns, MI 48879Off Market
- $441,0004 bd3 ba2.8k sqft1220 Lavalle Ct, Saint Johns, MI 48879Sold
- $365,0003 bd3 ba2.3k sqft1224 Lavalle Ct, Saint Johns, MI 48879Sold
Nearby schools
GreatSchools rating
- 8/10Oakview Elementary SchoolGrades: PK-5Distance: 0.4 mi
- 9/10St. Johns Middle SchoolGrades: 6-8Distance: 0.9 mi
- 6/10St. Johns High SchoolGrades: 9-12Distance: 0.8 mi
Schools provided by the listing agent
- High: St. Johns
Source: Greater Lansing AOR. This data may not be complete. We recommend contacting the local school district to confirm school assignments for this home.
Get a cash offer in 3 minutes
Find out how much your home could sell for in as little as 3 minutes with a no-obligation cash offer.
Estimated market value
$474,500
Get a cash offer in 3 minutes
Find out how much your home could sell for in as little as 3 minutes with a no-obligation cash offer.
Estimated market value
$474,500
- Michigan
- Clinton County
- Saint Johns
- 48879
- 1223 Lavalle Ct
Nearby cities
Nearby zip codes
Other Saint Johns Topics
