NEW SHINGLES ON ROOF 12/23! Beautiful quality Motz built ranch in TOTALLY MOVE IN condition! SO MANY UPDATES! Living Room features new paint and flooring with a gas fireplace and cathedral ceiling. Dining area in great room opens to 4 seasons room for lovely backyard views. Kitchen is a delight with granite countertops, stainless appliances and a large pantry containing pull out shelves. Enjoy a 1st floor laundry room and convenient half bath plus 3 car garage. Primary bedroom features walk in closet and en-suite bath. The remaining 2 bedrooms and updated full bath round out the main floor. Continue on downstairs to the newly finished family/rec room. Huge basement w/ NEW furnace, A/C, Tankless water heater. More... Updates: NEW SHINGLES ON ROOF 12/23
All plugs and switches through whole house
New Furnace/AC/On demand Tankless water heater
New carpet in bedrooms and stairs
New flooring in Living room and hallways
New floors in bathrooms
New countertops in bathrooms
Whole house painted inside including 3 car garage
New screen doors
New landscaping - added trees
Basement family room
New window screens
All duct work in house cleaned
Replaced window wells
Sold for $365,000
$365,000
1224 Lavalle Ct, Saint Johns, MI 48879
3beds
2,383sqft
Single Family Residence
Built in 1997
0.36 Acres Lot
$404,300 Zestimate®
$153/sqft
$2,439 Estimated rent
Home value
$404,300
$384,000 - $425,000
$2,439/mo
Zestimate® history
Owner options
List your home for rent
$2,439/mo
Rent Zestimate®
Find your next renter with Zillow Rental Manager. Plus, with online applications, you can quickly screen prospective tenants – for free.
$2,439/mo
Rent Zestimate®
Refinance and save
$2,488/mo
Est. payment
Refinancing to a lower rate could help reduce your monthly payments and save thousands over the life of the loan.
$2,488/mo
Est. payment
Explore your selling options
Work with a Zillow partner agent
Leverage their expertise and Zillow's premium Showcase listings to get your home seen by more buyers.
Get startedList with your own agent
Get your home in front of millions of buyers by listing it on Zillow.
Learn how to do itSell it yourself
Take full control of how buyers see your home on Zillow by listing For Sale by Owner (FSBO).
List your homeWhat's special
Gas fireplaceCathedral ceilingNew furnaceLarge pantryLaundry roomNew countertopsNew shingles
Zillow last checked:
Listing updated:
Listed by:
Rita R Craig 517-290-0657,
Real Estate One 1st
Bought with:
Kari Dickenson, 6506045709
RE/MAX Real Estate Professionals Dewitt
Source: Greater Lansing AOR,MLS#: 276697
Facts & features
Interior
Bedrooms & bathrooms
- Bedrooms: 3
- Bathrooms: 3
- Full bathrooms: 2
- 1/2 bathrooms: 1
Primary bedroom
- Description: Ensuite Bathroom
- Level: First
- Area: 168 Square Feet
- Dimensions: 14 x 12
Bedroom 2
- Level: First
- Area: 123.6 Square Feet
- Dimensions: 12 x 10.3
Bedroom 3
- Level: First
- Area: 114.45 Square Feet
- Dimensions: 10.9 x 10.5
Dining room
- Description: Included in LR
- Level: First
- Area: 132 Square Feet
- Dimensions: 12 x 11
Family room
- Description: small ref included
- Level: Basement
- Area: 540 Square Feet
- Dimensions: 30 x 18
Kitchen
- Level: First
- Area: 189.21 Square Feet
- Dimensions: 15.9 x 11.9
Laundry
- Level: First
- Area: 31.92 Square Feet
- Dimensions: 5.7 x 5.6
Living room
- Description: Gas Fireplace
- Level: First
- Area: 322.5 Square Feet
- Dimensions: 21.5 x 15
Other
- Description: 4 Seasons Rm
- Level: First
- Area: 135.6 Square Feet
- Dimensions: 12 x 11.3
Heating
- Forced Air, Natural Gas
Cooling
- Central Air
Appliances
- Included: Microwave, Water Purifier Owned, Water Softener Owned, Tankless Water Heater, Refrigerator, Range, Dishwasher
- Laundry: Laundry Room, Main Level
Features
- Cathedral Ceiling(s), Granite Counters, Pantry, Walk-In Closet(s)
- Flooring: Carpet, Laminate
- Windows: Double Pane Windows, Skylight(s)
- Basement: Daylight,Full,Partially Finished,Sump Pump
- Number of fireplaces: 1
- Fireplace features: Gas, Living Room
Interior area
- Total structure area: 3,139
- Total interior livable area: 2,383 sqft
- Finished area above ground: 1,633
- Finished area below ground: 750
Property
Parking
- Total spaces: 3
- Parking features: Attached, Finished, Garage Door Opener
- Attached garage spaces: 3
Features
- Levels: One
- Stories: 1
- Entry location: Front Door
- Patio & porch: Deck
- Fencing: Back Yard,See Remarks
Lot
- Size: 0.36 Acres
- Dimensions: 101.59 x 156.51
- Features: Back Yard, Cul-De-Sac, Landscaped
Details
- Foundation area: 1506
- Parcel number: 1930020500005100
- Zoning description: Zoning
Construction
Type & style
- Home type: SingleFamily
- Architectural style: Ranch
- Property subtype: Single Family Residence
Materials
- Brick, Vinyl Siding
- Roof: Shingle
Condition
- Year built: 1997
Details
- Builder name: Motz
Utilities & green energy
- Electric: Circuit Breakers
- Sewer: Public Sewer
- Water: Public
Community & HOA
Community
- Features: Sidewalks, Street Lights
- Security: Smoke Detector(s)
- Subdivision: Hawthorn Grove
HOA
- Has HOA: Yes
- HOA fee: $100 annually
Location
- Region: Saint Johns
Financial & listing details
- Price per square foot: $153/sqft
- Tax assessed value: $311,000
- Annual tax amount: $5,135
- Date on market: 10/16/2023
- Listing terms: VA Loan,Cash,Conventional,FHA
- Road surface type: Paved
Price history
| Date | Event | Price |
|---|---|---|
| 3/29/2024 | Sold | $365,000-2.4%$153/sqft |
Source:  Greater Lansing AOR #276697 Report a problem Greater Lansing AOR #276697 Report a problem | ||
| 1/30/2024 | Contingent | $374,000$157/sqft |
Source: Greater Lansing AOR #276697 Report a problem | ||
| 12/4/2023 | Price change | $374,000-1.3%$157/sqft |
Source: Greater Lansing AOR #276697 Report a problem | ||
| 10/30/2023 | Price change | $379,000-1.3%$159/sqft |
Source: Greater Lansing AOR #276697 Report a problem | ||
| 10/16/2023 | Listed for sale | $384,000+32.4%$161/sqft |
Source: Greater Lansing AOR #276697 Report a problem | ||
| 12/15/2022 | Sold | $290,000-6.5%$122/sqft |
Source: Greater Lansing AOR #269133 Report a problem | ||
| 12/12/2022 | Pending sale | $310,000$130/sqft |
Source: Greater Lansing AOR #269133 Report a problem | ||
| 11/7/2022 | Contingent | $310,000$130/sqft |
Source: Greater Lansing AOR #269133 Report a problem | ||
| 10/27/2022 | Price change | $310,000-3.1%$130/sqft |
Source: Greater Lansing AOR #269133 Report a problem | ||
| 10/7/2022 | Listed for sale | $320,000+19.4%$134/sqft |
Source: Greater Lansing AOR #269133 Report a problem | ||
| 7/26/2019 | Sold | $268,000-2.9%$112/sqft |
Source: Public Record Report a problem | ||
| 7/25/2019 | Pending sale | $276,000$116/sqft |
Source: WEICHERT, REALTORS Property Mart #237334 Report a problem | ||
| 6/6/2019 | Listed for sale | $276,000+52.5%$116/sqft |
Source: WEICHERT, REALTORS Property Mart #237334 Report a problem | ||
| 12/18/2012 | Sold | $181,000-4.2%$76/sqft |
Source: Public Record Report a problem | ||
| 9/7/2012 | Listed for sale | $189,000+6.2%$79/sqft |
Source: Listhub #40733 Report a problem | ||
| 6/3/2009 | Sold | $178,000$75/sqft |
Source: Public Record Report a problem | ||
Public tax history
| Year | Property taxes | Tax assessment |
|---|---|---|
| 2025 | $5,743 | $155,500 +5.2% |
| 2024 | -- | $147,800 +10.2% |
| 2023 | -- | $134,100 +9.7% |
| 2022 | -- | $122,200 +6.2% |
| 2021 | -- | $115,100 +7.3% |
| 2020 | -- | $107,300 +3.4% |
| 2019 | $3,391 | $103,800 +8.2% |
| 2018 | -- | $95,900 -0.2% |
| 2017 | -- | $96,100 +7.5% |
| 2016 | -- | $89,400 +5.4% |
| 2015 | -- | $84,800 -2.6% |
| 2011 | -- | $87,100 -7.9% |
| 2009 | -- | $94,600 -10% |
| 2008 | -- | $105,100 -3.1% |
| 2007 | -- | $108,500 +0.6% |
| 2006 | -- | $107,800 +2.7% |
| 2005 | -- | $105,000 +4.7% |
| 2004 | -- | $100,300 |
Find assessor info on the county website
Neighborhood: 48879
Nearby homes
- $386,2003 bd4 ba1.7k sqft1226 Lavalle Ct, Saint Johns, MI 48879Off Market
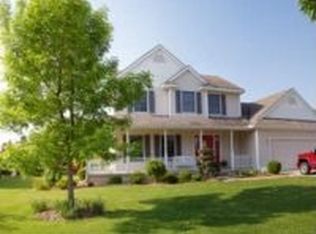
- $501,7004 bd2 ba2.6k sqft1222 Lavalle Ct, Saint Johns, MI 48879Off Market
- $532,9003 bd3 ba3.4k sqft1228 Lavalle Ct, Saint Johns, MI 48879Off Market

- $441,0004 bd3 ba2.8k sqft1220 Lavalle Ct, Saint Johns, MI 48879Sold

- $425,0004 bd3 ba3.4k sqft1223 Lavalle Ct, Saint Johns, MI 48879Sold
- $355,0003 bd4 ba2.1k sqft1225 Lavalle Ct, Saint Johns, MI 48879Sold
- $531,2004 bd2 ba3.8k sqft1221 Lavalle Ct, Saint Johns, MI 48879Off Market
- $541,300-- bd2 ba2.2k sqft1230 Lavalle Ct, Saint Johns, MI 48879Off Market
Nearby schools
GreatSchools rating
- 8/10Oakview Elementary SchoolGrades: PK-5Distance: 0.4 mi
- 9/10St. Johns Middle SchoolGrades: 6-8Distance: 0.9 mi
- 6/10St. Johns High SchoolGrades: 9-12Distance: 0.8 mi
Schools provided by the listing agent
- High: St. Johns
- District: St. Johns
Source: Greater Lansing AOR. This data may not be complete. We recommend contacting the local school district to confirm school assignments for this home.
Get a cash offer in 3 minutes
Find out how much your home could sell for in as little as 3 minutes with a no-obligation cash offer.
Estimated market value
$404,300
Get a cash offer in 3 minutes
Find out how much your home could sell for in as little as 3 minutes with a no-obligation cash offer.
Estimated market value
$404,300
- Michigan
- Clinton County
- Saint Johns
- 48879
- 1224 Lavalle Ct
Nearby cities
Nearby zip codes
Other Saint Johns Topics
