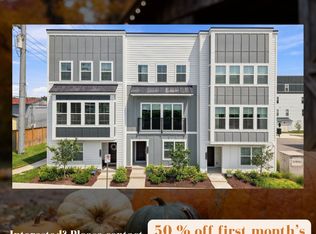
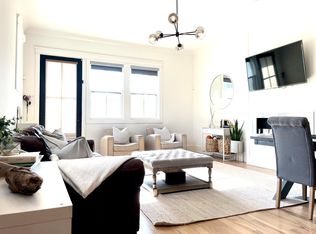
Fully furnished + all utilities costs included, including wifi! Completely move-in ready. Available as of October 22, 2026. Stunning new Modern home in the heart of Green Hills. 2 Car garage + additional parking available in both the front and back of the house. Backyard is fully fenced in. Across the street from Green Hills Park. Fully equipped kitchen with high-end appliances, patio, grill, desk, washer/dryer, second floor coffee bar + more. Huge walk-in closets & stunning bathrooms. Located minutes from Whole Foods, Green Hills Mall, Restoration Hardware, Restaurants, Coffee Shops, Bluebird Cafe. 15 minutes to downtown.
HIGHLIGHTS:
5 Bedrooms
4.5 Bathrooms
4 King Beds, 1 Queen Bed
2 Car Garage
Fully-furnished
Located in the heart of Green Hills - Nashville
Professional decor with high-end finishes
Near grocery stores, restaurants, coffee, shopping and more!
Across the street from Green Hills Park
Only a couple minutes from the famous Bluebird Cafe
Smart TV in the living room and another one available to be added to a bedroom
Great residential area that is safe, with wonderful neighbors
Large kitchen island with seating for 4
Dining table with seating for 8
Fenced-in backyard
Grill
Chef's kitchen with huge island, prep bar and walk-in pantry.
Wine fridge
Hardwood floors throughout
Private screened-in patio
Gas fireplace
Coffee makers
Full length mirrors
Desk area + chair
High-speed wifi
Tons of natural light & custom window finishes
Washer/Dryer in the home
Mudroom area
Coffee bar leading into the primary suite
Plenty of closet storage space for your clothes & other items
Central AC + Heat
Walk to JT Moore Middle School
BEDS:
Bedroom 1: King Bed on first floor
Bedroom 2: King Bed + coffee bar on second floor
Bedroom 3: King Bed on second floor
Bedroom 4: King Bed on second floor
Bedroom 5: Queen Bed on second floor
BATHROOMS:
Bathroom 1: Full size connected to primary suite
Bathroom 2: Full size connected to Bedroom #2 & #3
Bathroom 3: Full size connected to Bedroom #4
Bathroom 4: Full size connected to Bedroom #5
Bathroom 5: Half size next to kitchen
NEARBY PLACES:
Bluebird Cafe
Carrabba's Italian Grill
Cava
Char Restaurant
Cheesecake Factory
Chopt
Doughbird Restaurant
First Watch Breakfast
Green Hills Grill
Green Hills Mall
Green Hills Park
JT Moore Middle School
King Jewelers
Kroger Grocery Store
Public Library
Regal Movie Theatre
Restoration Hardware + Cafe
Shake Shack
Starbucks
Stretch Lab
Title Boxing Club
True Food Kitchen
The Well Coffee Shop
Whole Foods
YMCA
All utilities costs included in the monthly rent. Flexible lease terms. Professional and communicative property management involved.
House for rent
Single family residence
Available now
Small dogs OK
Air conditioner, central air
In unit laundry
Attached garage parking
Forced air
What's special
Gas fireplaceMudroom areaPrivate screened-in patioSecond floor coffee barWine fridgeHuge walk-in closetsHardwood floors throughout
- 42 days |
- -- |
- -- |
Zillow last checked:
Listing updated:
Travel times
Facts & features
Interior
Bedrooms & bathrooms
- Bedrooms: 5
- Bathrooms: 5
- Full bathrooms: 4
- 1/2 bathrooms: 1
Heating
- Forced Air
Cooling
- Air Conditioner, Central Air
Appliances
- Included: Dishwasher, Dryer, Freezer, Microwave Oven, Oven, Refrigerator, Washer
- Laundry: In Unit
Features
- Flooring: Hardwood
- Furnished: Yes
Interior area
- Total interior livable area: 4,000 sqft
Property
Parking
- Parking features: Attached, Garage
- Has attached garage: Yes
- Details: Contact manager
Features
- Patio & porch: Patio
- Exterior features: All Utilities Included, Move-In Ready!, Utility Costs Included
Lot
- Features: Back Yard
Details
- Additional structures: Garage(s)
- Parcel number: 131074F00200CO
Construction
Type & style
- Home type: SingleFamily
- Property subtype: Single Family Residence
Community & HOA
Location
- Region: Nashville
Financial & listing details
- Lease term: 1 Month
Price history
| Date | Event | Price |
|---|---|---|
| 9/14/2026 | Listed for rent | $13,500$3/sqft |
Source: Zillow Rentals Report a problem | ||
| 10/16/2025 | Listing removed | $13,500$3/sqft |
Source: Zillow Rentals Report a problem | ||
| 9/19/2025 | Listed for rent | $13,500+3.8%$3/sqft |
Source: Zillow Rentals Report a problem | ||
| 2/5/2025 | Listing removed | $13,000$3/sqft |
Source: Zillow Rentals Report a problem | ||
| 12/13/2024 | Listed for rent | $13,000$3/sqft |
Source: Zillow Rentals Report a problem | ||
| 12/1/2024 | Listing removed | $13,000-7.1%$3/sqft |
Source: Zillow Rentals Report a problem | ||
| 11/22/2024 | Price change | $14,000-6.7%$4/sqft |
Source: Zillow Rentals Report a problem | ||
| 11/20/2024 | Price change | $15,000-6.3%$4/sqft |
Source: Zillow Rentals Report a problem | ||
| 11/9/2024 | Listed for rent | $16,000$4/sqft |
Source: Zillow Rentals Report a problem | ||
| 2/13/2023 | Sold | $1,813,000$453/sqft |
Source: Public Record Report a problem | ||