This beautiful 3-bedroom, 2-bathroom home with a 2-car garage and RV parking offers exceptional value and an impressive list of features. The thoughtfully designed split floor plan provides privacy, while vaulted ceilings, tile flooring, and granite countertops throughout give the home an open, spacious, and upgraded feel. The kitchen features stainless steel appliances and floor-to-ceiling cabinetry, providing plenty of storage and functionality. Both the primary bathroom and guest bathroom feature beautifully tiled showers, and the laundry room includes additional cabinetry for convenient storage. Step outside to a fully landscaped and fully fenced yard, complete with a fire pit and gas stub for your BBQ--perfect for entertaining or relaxing under the stars. The 14-foot-wide RV gate makes it easy to pull your RV in and out. Another great benefit is that all exterior water is supplied by secondary water, helping keep landscaping costs down. The average secondary-water cost is approximately $10 per month. Location is another highlight. The home sits directly across from a park, offering open space, a frisbee golf course, and a basketball court right outside your door. Enjoy beautiful views, incredible sunsets, and starry nights from the comfort of your own front yard. With its combination of upgrades, outdoor amenities, RV parking, low-cost secondary water, and fantastic location, this home offers a tremendous amount of value at this price.
For sale
$509,900
1223 S Arches St, Toquerville, UT 84774
3beds
2baths
1,655sqft
Single Family Residence
Built in 2016
9,583 Square Feet Lot
$502,000 Zestimate®
$308/sqft
$19/mo HOA
What's special
Rv parkingTile flooringFire pitFloor-to-ceiling cabinetryVaulted ceilingsGranite countertops throughout
- 63 days
- 246
- 10
Zillow last checked:
Listing updated:
Listed by:
KEVIN J PETERSON 435-668-6160,
RED ROCK REAL ESTATE
Source: WCBR,MLS#: 26-275316
Facts & features
Interior
Bedrooms & bathrooms
- Bedrooms: 3
- Bathrooms: 2
Primary bedroom
- Level: Main
Bedroom 2
- Level: Main
Bedroom 3
- Level: Main
Bathroom
- Level: Main
Bathroom
- Level: Main
Kitchen
- Level: Main
Laundry
- Level: Main
Living room
- Level: Main
Heating
- Natural Gas
Cooling
- Central Air
Interior area
- Total structure area: 1,655
- Total interior livable area: 1,655 sqft
- Finished area above ground: 1,655
Property
Parking
- Total spaces: 2
- Parking features: Attached, Garage Door Opener, RV Access/Parking
- Attached garage spaces: 2
Features
- Stories: 1
- Has view: Yes
- View description: Mountain(s)
Lot
- Size: 9,583 Square Feet
- Features: Curbs & Gutters
Details
- Parcel number: TTRES119
- Zoning description: Residential
Construction
Type & style
- Home type: SingleFamily
- Property subtype: Single Family Residence
Materials
- Rock, Stucco
- Foundation: Slab
- Roof: Tile
Condition
- Built & Standing
- Year built: 2016
Utilities & green energy
- Water: Culinary, Secondary
- Utilities for property: Electricity Connected, Natural Gas Connected
Community & HOA
Community
- Features: Sidewalks
- Subdivision: TRAIL RIDGE EST
HOA
- Has HOA: Yes
- HOA fee: $19 monthly
Location
- Region: Toquerville
Financial & listing details
- Price per square foot: $308/sqft
- Tax assessed value: $472,900
- Annual tax amount: $2,025
- Date on market: 8/20/2026
- Cumulative days on market: 66 days
- Listing terms: RDA,FHA,Conventional,Cash,1031 Exchange
- Inclusions: Window, Double Pane, Window Coverings, Walk-in Closet(s), Sprinkler, Full, Sprinkler, Auto, Smart Wiring, Oven/Range, Freestnd, Outdoor Lighting, Microwave, Landscaped, Full, Fenced, Full, Disposal, Dishwasher, Ceiling, Vaulted, Ceiling Fan(s)
- Electric utility on property: Yes
- Road surface type: Paved
Estimated market value
$502,000
$477,000 - $527,000
$2,353/mo
Price history
| Date | Event | Price |
|---|---|---|
| 8/20/2026 | Listed for sale | $509,900$308/sqft |
Source: WCBR #26-275316 Report a problem | ||
Public tax history
| Year | Property taxes | Tax assessment |
|---|---|---|
| 2025 | $2,026 -2% | $260,095 -3.1% |
| 2024 | $2,067 -2% | $268,400 -3.6% |
| 2023 | $2,108 -5.5% | $278,355 -0.2% |
| 2022 | $2,231 +16.5% | $278,795 +44.7% |
| 2021 | $1,915 +1.1% | $192,665 +9.7% |
| 2020 | $1,893 +21.8% | $175,560 +16.2% |
| 2019 | $1,554 -43.2% | $151,030 -39.4% |
| 2018 | $2,737 +252.6% | $249,200 +266% |
| 2017 | $776 +81.8% | $68,090 +84% |
| 2016 | $427 | $37,000 +5.7% |
| 2015 | $427 +28.6% | $35,000 +29.6% |
| 2014 | $332 -14.2% | $27,000 -10% |
| 2013 | $387 +0.4% | $30,000 +7.1% |
| 2012 | $385 -0.3% | $28,000 |
| 2011 | $387 -26.5% | $28,000 -30% |
| 2010 | $526 -5.7% | $40,000 -38.5% |
| 2009 | $558 | $65,000 |
Find assessor info on the county website
Monthly payment
Est. payment
Payment breakdown
Explore the cost of this home by adjusting the details. Changes won't be saved.Climate risks
Neighborhood: 84774
Nearby schools
Schools provided by the listing agent
- Elementary: LaVerkin Elementary
- Middle: Hurricane Middle
- High: Hurricane High
Source: WCBR. This data may not be complete. We recommend contacting the local school district to confirm school assignments for this home.
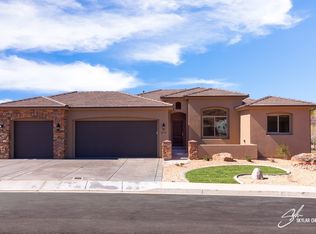
- $707,0004 bd3 ba2.9k sqft1220 S Rainbow Bridge St, Toquerville, UT 84774Off Market
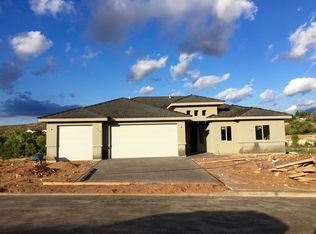
- $620,9007 bd3 ba1.7k sqft1238 S Rainbow Bridge St, Toquerville, UT 84774Off Market
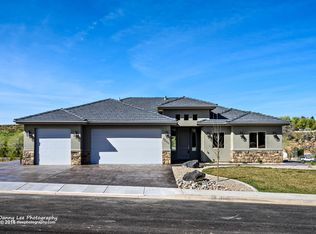
- $756,9004 bd3 ba3k sqft1210 S Rainbow Bridge Street #LOT 21, Toquerville, UT 84774Off Market
- $592,0004 bd3 ba1.7k sqft1210 S Rainbow Brg, Toquerville, UT 84774Off Market
Similar homes
- $500,0003 bd2 ba2.4k sqft10 N Ash Dr, Toquerville, UT 84774For Sale
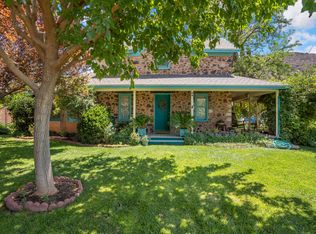
 MLS ID #2166874, Michon Rastopchin, Equity Real Estate (St Geo). UtahRealEstate.com
 - $500,0003 bd2 ba2.4k sqft10 N Ash Creek Dr, Toquerville, UT 84774For Sale
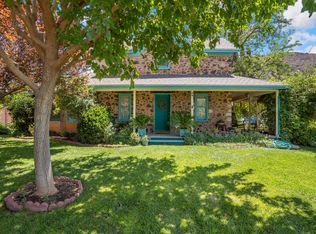 MLS ID #26-273521, NIKOLAY V RASTOPCHIN, EQUITY REAL ESTATE (ST GEORGE). WCBR
 - $540,0004 bd3 ba1.6k sqft599 S Westfield Rd, Toquerville, UT 84774For Sale
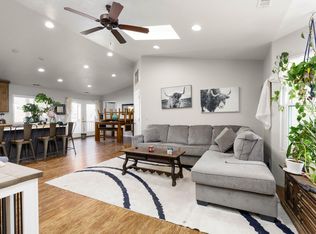 MLS ID #26-269954, MANDY L HUBBARD, ERA BROKERS CONSOLIDATED SG. WCBR
 - $459,0003 bd2 ba1.6k sqft1019 N Main St, La Verkin, UT 84745For Sale
 MLS ID #26-276216, RYAN M KRAMER, RE/MAX ASSOCIATES ST GEORGE. WCBR
 - $480,0003 bd2 ba1.6k sqft441 S Main St, Hurricane, UT 84737For SaleMLS ID #2184996, David Lee, Lee Real Estate PC. UtahRealEstate.com
- $499,0004 bd3 ba2.2k sqft60 W 1060th St N, Hurricane, UT 84737For SaleMLS ID #2186793, Julia DeMarce, Red Rock Real Estate LLC. UtahRealEstate.com
