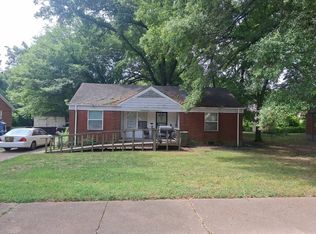
Bring your vision to this 3-bedroom, 1-bath brick home in an established neighborhood! The living and dining room combination offers a comfortable place to gather, and hardwood floors lie beneath the carpet in both rooms, the bedrooms and the hallway. The eat-in kitchen offers renovation possibilities, including the potential to open it to the living room, subject to evaluation. The bathroom has a new vanity and toilet, and the bedrooms are nicely sized. Outside, you’ll find a fenced backyard and detached one-car garage. With some TLC, this home offers potential for an investor or a buyer ready to make it their own. Conveniently located near the University of Memphis, I-240, restaurants and shopping. Property sold AS-IS. No blind offers/assignments.
Pending
$75,000
1223 S Greer St, Memphis, TN 38111
3beds
1,171sqft
Single Family Residence
Built in 1952
7,405 Square Feet Lot
$-- Zestimate®
$64/sqft
$-- HOA
What's special
Detached one-car garageFenced backyard
- 23 days
- 487
- 50
Likely to sell faster than
Zillow last checked:
Listing updated:
Listed by:
Stephanie C Rooks,
Keller Williams 901-221-5100
Source: MAAR,MLS#: 10231150
Facts & features
Interior
Bedrooms & bathrooms
- Bedrooms: 3
- Bathrooms: 1
- Full bathrooms: 1
Rooms
- Room types: Entry Hall, Attic
Primary bedroom
- Features: Carpet
- Level: First
- Area: 140
- Dimensions: 10 x 14
Bedroom 2
- Features: Carpet
- Level: First
- Area: 140
- Dimensions: 14 x 10
Bedroom 3
- Features: Carpet
- Level: First
- Area: 110
- Dimensions: 10 x 11
Primary bathroom
- Features: Tile Floor
Dining room
- Area: 90
- Dimensions: 10 x 9
Kitchen
- Features: Eat-in Kitchen, Washer/Dryer Connections
- Area: 144
- Dimensions: 16 x 9
Living room
- Features: LR/DR Combination
- Area: 204
- Dimensions: 17 x 12
Den
- Dimensions: 0 x 0
Heating
- Central, Natural Gas
Cooling
- Central Air, Ceiling Fan(s)
Appliances
- Included: Gas Water Heater
Features
- All Bedrooms Down, Primary Down, Full Bath Down, Smooth Ceiling, Living Room, Dining Room, Kitchen, Primary Bedroom, 2nd Bedroom, 3rd Bedroom, Square Feet Source: AutoFill (MAARdata) or Public Records (Cnty Assessor Site)
- Flooring: Carpet, Tile, Vinyl
- Windows: Wood Frames, Storm Window(s), Window Treatments
- Basement: Crawl Space
- Attic: Pull Down Stairs,Attic Access
- Has fireplace: No
Interior area
- Total interior livable area: 1,171 sqft
Property
Parking
- Total spaces: 1
- Parking features: Driveway/Pad
- Covered spaces: 1
- Has uncovered spaces: Yes
Features
- Stories: 1
- Pool features: None
- Fencing: Chain Link
Lot
- Size: 7,405 Square Feet
- Dimensions: 64 x 148
Details
- Parcel number: 059055 00005
Construction
Type & style
- Home type: SingleFamily
- Architectural style: Traditional
- Property subtype: Single Family Residence
Materials
- Brick Veneer, Wood/Composition
- Roof: Composition Shingles
Condition
- New construction: No
- Year built: 1952
Utilities & green energy
- Sewer: Public Sewer
- Water: Public
- Utilities for property: Cable Available
Community & HOA
Community
- Security: Wrought Iron Security Drs
- Subdivision: Parish Construction Co Barron Aave Rev
Location
- Region: Memphis
Financial & listing details
- Price per square foot: $64/sqft
- Tax assessed value: $89,700
- Annual tax amount: $1,182
- Price range: $75K - $75K
- Date on market: 9/25/2026
- Cumulative days on market: 25 days
Estimated market value
Not available
Estimated sales range
Not available
$1,031/mo
Price history
| Date | Event | Price |
|---|---|---|
| 9/30/2026 | Pending sale | $75,000$64/sqft |
Source:  MAAR #10231150 Report a problem | ||
| 9/25/2026 | Listed for sale | $75,000+78.6%$64/sqft |
Source: MAAR #10231150 Report a problem | ||
| 11/17/1983 | Sold | $42,000$36/sqft |
Source: Agent Provided Report a problem | ||
Public tax history
| Year | Property taxes | Tax assessment |
|---|---|---|
| 2025 | $1,182 +36.5% | $22,425 +70.5% |
| 2024 | $866 +8.1% | $13,150 |
| 2023 | $801 | $13,150 |
| 2022 | -- | $13,150 |
| 2021 | -- | $13,150 +17.7% |
| 2020 | $357 | $11,175 |
| 2019 | $357 -21.1% | $11,175 |
| 2018 | $453 -45.1% | $11,175 |
| 2017 | $825 +137.3% | $11,175 +9.3% |
| 2016 | $348 -11.7% | $10,225 |
| 2014 | $394 | $10,225 |
| 2013 | -- | $10,225 -17.2% |
| 2012 | -- | $12,350 |
| 2011 | -- | $12,350 |
| 2010 | -- | $12,350 |
| 2009 | -- | $12,350 -2.6% |
| 2008 | -- | $12,675 |
| 2007 | -- | $12,675 |
| 2006 | -- | $12,675 |
| 2005 | -- | $12,675 +3.3% |
| 2004 | -- | $12,275 |
| 2003 | -- | $12,275 |
| 2002 | -- | $12,275 |
| 2001 | -- | $12,275 -3.9% |
| 2000 | -- | $12,775 |
Find assessor info on the county website
Monthly payment
Est. payment
Payment breakdown
Explore the cost of this home by adjusting the details. Changes won't be saved.Climate risks
Neighborhood: Colonial-Yorkshire
Similar homes
- $--3 bd1 ba1.4k sqft3155 Kimball Ave, Memphis, TN 38114Auction
 Auction.com 2
- $69,9003 bd1 ba947 sqft3460 Kirby Ave, Memphis, TN 38111For Sale
 MLS ID #10231847, Carl E Purifoy, Trelora Realty. MAAR
- $75,0003 bd1 ba1.1k sqft511 Marianna St, Memphis, TN 38111For Sale
 MLS ID #10232028, Randell J Richmond, eXp Realty, LLC. MAAR
- $84,9003 bd1 ba1.1k sqft1474 Prescott Rd, Memphis, TN 38111For Sale
 MLS ID #10230620, LaQuita A Jordan, Trelora Realty. MAAR
