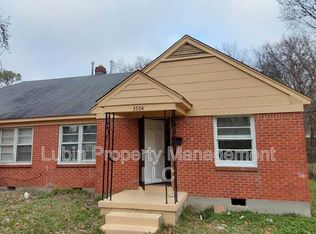
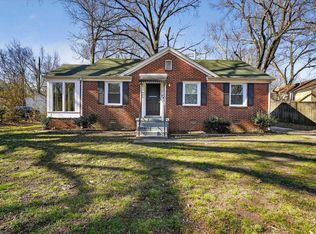
Traditional single-story residential home situated on a prominent corner lot within the Eastside subdivision of Memphis. This 1,032 sq. ft. residence features a functional layout incorporating 3 bedrooms and 2 full bathrooms. The interior floor plan includes a primary living area featuring an integrated fireplace asset, an adjacent kitchen configuration, and a partially finished basement setup that provides flexible options for storage or secondary utility space. Mechanical systems feature a forced-air heating configuration and central cooling. The exterior presents wood/composition siding construction on a conventional foundation with a composition shingle roof line, alongside a level rear yard space. Conveniently located near South Highland Street with straightforward proximity to Sherwood schools, neighborhood park facilities, and regional transit corridors.
For sale
Price cut: $5K (9/4)
$94,900
3503 Wilshire Rd, Memphis, TN 38111
3beds
1,045sqft
Single Family Residence
Built in 1950
6,969 Square Feet Lot
$-- Zestimate®
$91/sqft
$-- HOA
What's special
Composition shingle roof lineForced-air heating configurationAdjacent kitchen configurationLevel rear yard spaceProminent corner lotCentral cooling
- 35 days
- 127
- 14
Zillow last checked:
Listing updated:
Listed by:
LaQuita A Jordan,
Trelora Realty 629-260-5285
Source: MAAR,MLS#: 10224509
Facts & features
Interior
Bedrooms & bathrooms
- Bedrooms: 3
- Bathrooms: 2
- Full bathrooms: 2
Primary bedroom
- Area: 144
- Dimensions: 12 x 12
Bedroom 2
- Area: 120
- Dimensions: 10 x 12
Bedroom 3
- Area: 110
- Dimensions: 10 x 11
Dining room
- Features: Separate Dining Room
- Area: 120
- Dimensions: 10 x 12
Kitchen
- Features: Eat-in Kitchen, Washer/Dryer Connections
- Area: 144
- Dimensions: 12 x 12
Living room
- Features: LR/DR Combination, Separate Living Room
- Area: 168
- Dimensions: 12 x 14
Den
- Dimensions: 0 x 0
Heating
- Central
Cooling
- Window Unit(s)
Appliances
- Included: Gas Water Heater
Features
- All Bedrooms Down, Square Feet Source: AutoFill (MAARdata) or Public Records (Cnty Assessor Site)
- Flooring: Part Carpet, Part Hardwood
- Basement: Crawl Space
- Has fireplace: No
Interior area
- Total interior livable area: 1,045 sqft
Property
Parking
- Parking features: Driveway/Pad
- Has uncovered spaces: Yes
Features
- Stories: 1
- Exterior features: Other (See REMARKS)
- Pool features: None
Lot
- Size: 6,969 Square Feet
- Dimensions: 44 x 137
- Features: Level
Details
- Parcel number: 058044 00001
Construction
Type & style
- Home type: SingleFamily
- Architectural style: Traditional
- Property subtype: Single Family Residence
Materials
- Wood/Composition
- Roof: Composition Shingles
Condition
- New construction: No
- Year built: 1950
Community & HOA
Community
- Subdivision: Eastside Subdivision
Location
- Region: Memphis
Financial & listing details
- Price per square foot: $91/sqft
- Tax assessed value: $81,000
- Annual tax amount: $1,068
- Price range: $94.9K - $94.9K
- Date on market: 8/22/2026
- Cumulative days on market: 97 days
- Listing terms: Conventional,FHA,VA Loan
Estimated market value
Not available
Estimated sales range
Not available
$1,257/mo
Price history
| Date | Event | Price |
|---|---|---|
| 9/4/2026 | Price change | $94,900-5%$91/sqft |
Source:  MAAR #10224509 Report a problem MAAR #10224509 Report a problem | ||
| 8/22/2026 | Listed for sale | $99,900+11%$96/sqft |
Source: MAAR #10224509 Report a problem | ||
| 2/19/2024 | Listing removed | -- |
Source: Zillow Rentals Report a problem | ||
| 1/23/2024 | Listed for rent | $1,120+7.2%$1/sqft |
Source: Zillow Rentals Report a problem | ||
| 7/11/2022 | Listing removed | -- |
Source: Zillow Rental Manager Report a problem | ||
| 6/14/2022 | Price change | $1,045-2.8%$1/sqft |
Source: Zillow Rental Manager Report a problem | ||
| 5/13/2022 | Price change | $1,075-2.3%$1/sqft |
Source: Zillow Rental Manager Report a problem | ||
| 5/10/2022 | Listed for rent | $1,100$1/sqft |
Source: Zillow Rental Manager Report a problem | ||
| 9/22/2021 | Sold | $90,000-10%$86/sqft |
Source: MAAR #10107993 Report a problem | ||
| 9/3/2021 | Listed for sale | $100,000+163.9%$96/sqft |
Source: MAAR #10107993 Report a problem | ||
| 11/2/2015 | Listing removed | $37,900$36/sqft |
Source: McWaters & Associates #9960058 Report a problem | ||
| 8/29/2015 | Listed for sale | $37,900$36/sqft |
Source: McWaters & Associates #9960058 Report a problem | ||
Public tax history
| Year | Property taxes | Tax assessment |
|---|---|---|
| 2025 | $1,067 +19.4% | $20,250 +49.2% |
| 2024 | $894 +8.1% | $13,575 |
| 2023 | $827 | $13,575 |
| 2022 | -- | $13,575 |
| 2021 | -- | $13,575 +34.7% |
| 2020 | $322 | $10,075 |
| 2019 | $322 -21.1% | $10,075 |
| 2018 | $408 -45.1% | $10,075 |
| 2017 | $744 +117.1% | $10,075 |
| 2016 | $343 -26% | $10,075 |
| 2014 | $463 | $10,075 |
| 2013 | -- | $10,075 -30.6% |
| 2012 | -- | $14,525 |
| 2011 | -- | $14,525 |
| 2010 | -- | $14,525 |
| 2009 | -- | $14,525 +9.4% |
| 2008 | -- | $13,275 |
| 2007 | -- | $13,275 |
| 2006 | -- | $13,275 |
| 2005 | -- | $13,275 +6.8% |
| 2004 | -- | $12,425 |
| 2003 | -- | $12,425 |
| 2002 | -- | $12,425 |
| 2001 | -- | $12,425 +11.2% |
| 2000 | -- | $11,175 |
Find assessor info on the county website
Monthly payment
Est. payment
Payment breakdown
Explore the cost of this home by adjusting the details. Changes won't be saved.Climate risks
Neighborhood: Colonial-Yorkshire
Similar homes
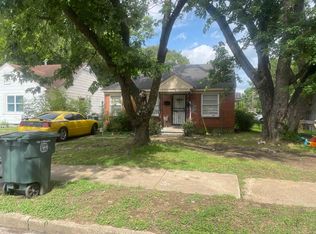
- $94,9004 bd1 ba1.3k sqft1300 Tyne St, Memphis, TN 38111For Sale
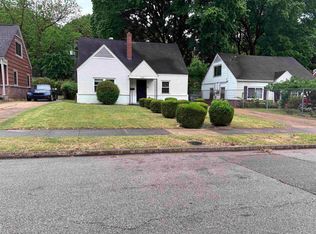 MLS ID #10220624, LaQuita A Jordan, Trelora Realty. MAAR
 - $119,9003 bd2 ba1k sqft3839 S Goodman Cir, Memphis, TN 38111For Sale
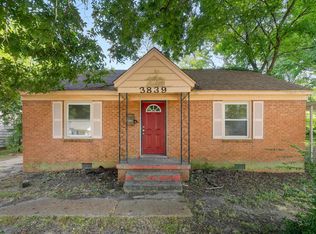 MLS ID #10230544, Vicki Testerman, Mainstay Brokerage, LLC. MAAR
 - $85,0004 bd1 ba1.3k sqft3673 S Deerwood Ave, Memphis, TN 38111For Sale
 MLS ID #10227615, Vicki Testerman, Mainstay Brokerage, LLC. MAAR
 - $109,9003 bd1 ba1k sqft965 Goodman St, Memphis, TN 38111For Sale
 MLS ID #10215592, Carl E Purifoy, Trelora Realty. MAAR
 - $90,0003 bd1 ba1.1k sqft1355 Doris Ave, Memphis, TN 38106For Sale
 MLS ID #3304551, Garth Ward. RealTracs MLS as distributed by MLS GRID
