This contemporary new construction 3-level twin home offers 3,103 SF of living space with a generous zero-maintenance artificial turf yard, pool, and 1-car garage. Anchoring the ground floor is an open-concept gourmet Italian kitchen with top-of-the-line finishes and a stove-top marble island. The covered terrace has a wet bar and built-in gas grill, ready for family BBQs, pool parties, and good times with friends and neighbors. The 2nd level houses 4 ensuite bedrooms and a laundry. The spacious master boasts double custom walk-in closets and a sumptuous spa bath. On the 3rd level, you encounter the fabulous, large rooftop terrace with Brickell skyline views, premium artificial turf, and a privacy hedge. Sleek style defines life in this exquisite twin home with an upwardly mobile address.
New construction
Price cut: $25K (9/2)
$1,725,000
1223 SW 12th Ct #1223, Miami, FL 33135
4beds
3,103sqft
Townhouse
Built in 2025
-- sqft lot
$-- Zestimate®
$556/sqft
$-- HOA
What's special
Top-of-the-line finishesBrickell skyline viewsFabulous large rooftop terraceCovered terraceOpen-concept gourmet italian kitchenBuilt-in gas grillStove-top marble island
- 144 days
- 626
- 62
Zillow last checked:
Listing updated:
Listed by:
Monica S Betancourt 305-632-7248,
Coldwell Banker Realty
Source: MIAMI,MLS#: A12009089 Originating MLS: A-Miami Association of REALTORS
Originating MLS: A-Miami Association of REALTORSFacts & features
Interior
Bedrooms & bathrooms
- Bedrooms: 4
- Bathrooms: 5
- Full bathrooms: 5
Heating
- Central
Cooling
- Central Air
Appliances
- Included: Dishwasher, Disposal, Dryer, Electric Range, Microwave, Refrigerator, Washer
- Laundry: Laundry Room
Features
- Closet Cabinetry, Kitchen Island, Roman Tub, Walk-In Closet(s), Wet Bar
- Flooring: Wood
- Doors: High Impact Doors
Interior area
- Total structure area: 3,103
- Total interior livable area: 3,103 sqft
Video & virtual tour
Property
Parking
- Total spaces: 2
- Parking features: 2 Or More Spaces, Garage Door Opener
- Garage spaces: 2
Features
- Entry location: First Floor Entry
- Patio & porch: Patio
- Exterior features: Barbecue
- Fencing: Fenced
- Has view: Yes
- View description: Garden, Pool, Skyline
Details
- Parcel number: 0141110400020
Construction
Type & style
- Home type: Townhouse
- Property subtype: Townhouse
- Attached to another structure: Yes
Materials
- Concrete Block Construction
Condition
- New Construction
- New construction: Yes
- Year built: 2025
Community & HOA
Community
- Security: Smoke Detector, Fire Alarm, Unit Alarm
- Application fee: $0
- Pet fee: $0
- Subdivision: Skyview Homes Condo
HOA
- Has HOA: No
- Amenities included: None
Location
- Region: Miami
Financial & listing details
- Price per square foot: $556/sqft
- Date on market: 5/11/2026
- Listing terms: Conventional
Estimated market value
Not available
Estimated sales range
Not available
Not available
Price history
| Date | Event | Price |
|---|---|---|
| 9/2/2026 | Price change | $1,725,000-1.4%$556/sqft |
Source:  MIAMI #A12009089 Report a problem MIAMI #A12009089 Report a problem | ||
| 8/8/2026 | Price change | $1,750,000-2.5%$564/sqft |
Source: MIAMI #A12009089 Report a problem | ||
| 6/22/2026 | Price change | $1,795,000-2.4%$578/sqft |
Source: MIAMI #A12009089 Report a problem | ||
| 5/26/2026 | Price change | $1,840,000-2.6%$593/sqft |
Source: MIAMI #A12009089 Report a problem | ||
| 5/11/2026 | Listed for sale | $1,890,000$609/sqft |
Source: MIAMI #A12009089 Report a problem | ||
Public tax history
| Year | Property taxes | Tax assessment |
|---|---|---|
| 2025 | -- | -- |
Find assessor info on the county website
Monthly payment
Est. payment
Payment breakdown
Explore the cost of this home by adjusting the details. Changes won't be saved.Climate risks
Neighborhood: Shenandoah
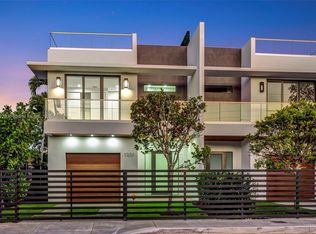
Similar homes
- $1,750,0005 bd5 ba2.6k sqftShenandoah, Miami, FL 33135For Sale
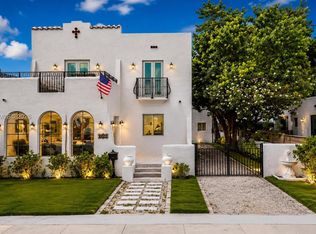
 MLS ID #A12051445, Albert Garcia, Miami Luxury Properties. MIAMI
 - $1,749,0004 bd4 ba2.9k sqftGrapeland, Miami, FL 33145New Construction
 MLS ID #A12068353, Joseph Azar, Douglas Elliman. MIAMI
 - $1,675,9954 bd3 ba2.9k sqftFairmont Park, Miami, FL 33135New Construction
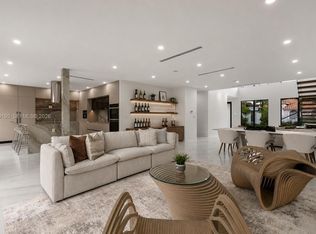 MLS ID #A12019190, Michael Diaz, Miami Brokers Group. MIAMI
 - $1,749,0004 bd5 ba2.6k sqftPleasant Grove, Miami, FL 33145New Construction
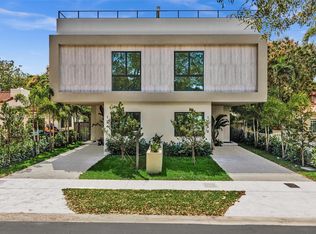 MLS ID #A12062728, Joseph Azar, Douglas Elliman. MIAMI
 - $1,779,0004 bd4 ba2.7k sqftGrapeland, Miami, FL 33145New ConstructionMLS ID #A12068739, Joseph Azar, Douglas Elliman. MIAMI
- $1,685,0004 bd5 ba2.9k sqftAmnd Miami Suburban Acres, Miami, FL 33145New ConstructionMLS ID #A12054207, Francesca Barry, One Sotheby's International Realty. MIAMI
- $1,695,0003 bd3 ba2.2k sqftBrickell Eight, Miami, FL 33129New ConstructionMLS ID #A11986148, Rosario Borroto, One Sotheby's International Realty. MIAMI
- $1,850,0005 bd5 ba3k sqftPorter Manor, Miami, FL 33145For SaleMLS ID #A12088554, Maritza Zorrilla, Compass Florida, LLC. MIAMI
- $1,399,0004 bd3 ba2.6k sqftDomi Sub, Miami, FL 33145For SaleMLS ID #A12084102, Kathrin Rein, Keller Williams Miami Beach. MIAMI
- $1,645,0004 bd5 ba2.9k sqftAmnd Miami Suburban Acres, Miami, FL 33145New ConstructionMLS ID #A12014213, Francesca Barry, One Sotheby's International Realty. MIAMI
- $1,877,0003 bd3 ba1.8k sqftAmd Pl Adele Heights, Miami, FL 33145For SaleMLS ID #A12089070, Javier Motta, Habitat Realty LLC. MIAMI
- $1,649,0003 bd4 ba2.4k sqftEast Shenandoah, Miami, FL 33145For SaleMLS ID #A12070257, Barry Levinson, Compass Florida, LLC. MIAMI
- $2,280,0004 bd4 ba2.4k sqftShenandoah, Miami, FL 33135New ConstructionMLS ID #A12055621, Karim Daneri, KD Prime Properties International, LLC. MIAMI
- $1,575,0004 bd5 ba2.9k sqftAmnd Miami Suburban Acres, Miami, FL 33145New ConstructionMLS ID #A12042807, Francesca Barry, One Sotheby's International Realty. MIAMI
- $1,495,0004 bd5 ba2.6k sqftSilver Bluff Gardens, Miami, FL 33133New ConstructionMLS ID #A12048651, Joseph Azar, Douglas Elliman. MIAMI
- $1,680,0004 bd3 ba1.6k sqftNew Shenandoah, Miami, FL 33145For SaleMLS ID #A12030585, Franco Mazzetta, Pine River Realty, LLC.. MIAMI
- $1,579,0003 bd4 ba2.2k sqft1431 Condominium Assoc, Miami, FL 33145New ConstructionMLS ID #A12074066, Hayley Dodge PA, Compass Florida, LLC. MIAMI
- $1,579,0003 bd4 ba2.2k sqft1431 Condominium Assoc, Miami, FL 33145New ConstructionMLS ID #A12077479, Hayley Dodge PA, Compass Florida, LLC. MIAMI
- $2,195,0004 bd5 ba3.5k sqftOhio Grove, Miami, FL 33135New ConstructionMLS ID #A11905144, Joseph Azar, Douglas Elliman. MIAMI
- $1,699,5004 bd4 ba2.8k sqftWestwood Ests 3rd Addn, Miami, FL 33173For SaleMLS ID #A12014986, Jose Munoz, Luxe Properties. MIAMI
