PRICED TO SELL! 4 Bedroom 2 full bath home in Allen, back yard is a must-see. Open concept. The light and airy atmosphere is enhanced by an open floor plan that creates a natural flow. High ceilings and large windows fill the space with natural light, offering a bright and inviting environment perfect for both relaxation and entertaining. Built-ins throughout. The smart split floor plan offers privacy and convenience, with the primary suite separated from the additional bedrooms. The primary bedroom offers a peaceful retreat with an ensuite bathroom, jet tub, and separate shower. The closet has custom wall-to-floor built-ins. Step outside to a beautifully landscaped backyard with a deck.
Sold
Price Unknown
1223 Shenandoah Dr, Allen, TX 75002
4beds
2,189sqft
Single Family Residence
Built in 1998
6,534 Square Feet Lot
$418,500 Zestimate®
$--/sqft
$2,619 Estimated rent
Home value
$418,500
$393,000 - $448,000
$2,619/mo
Zestimate® history
Owner options
List your home for rent
$2,619/mo
Rent Zestimate®
Find your next renter with Zillow Rental Manager. Plus, with online applications, you can quickly screen prospective tenants – for free.
$2,619/mo
Rent Zestimate®
Refinance and save
Refinancing to a lower rate could help reduce your monthly payments and save thousands over the life of the loan.
Explore your selling options
Work with a Zillow partner agent
Leverage their expertise and Zillow's premium Showcase listings to get your home seen by more buyers.
Get startedList with your own agent
Get your home in front of millions of buyers by listing it on Zillow.
Learn how to do itSell it yourself
Take full control of how buyers see your home on Zillow by listing For Sale by Owner (FSBO).
List your homeWhat's special
Beautifully landscaped backyardHigh ceilingsSplit floor planCustom wall-to-floor built-insLarge windowsNatural lightJet tub
Zillow last checked:
Listing updated:
Listed by:
Denise Banks 0784234 214-796-2972,
OnDemand Realty 214-766-5833
Bought with:
Joy Triplett
Jireh Realty Team LLC
Source: NTREIS,MLS#: 20837922
Facts & features
Interior
Bedrooms & bathrooms
- Bedrooms: 4
- Bathrooms: 2
- Full bathrooms: 2
Primary bedroom
- Features: Ceiling Fan(s), En Suite Bathroom
- Dimensions: 13 x 17
Bedroom
- Features: Ceiling Fan(s), Walk-In Closet(s)
- Dimensions: 9 x 13
Bedroom
- Features: Ceiling Fan(s), Walk-In Closet(s)
- Dimensions: 10 x 13
Bedroom
- Features: Ceiling Fan(s), Walk-In Closet(s)
- Dimensions: 10 x 12
Bedroom
- Features: Ceiling Fan(s), Walk-In Closet(s)
- Dimensions: 9 x 13
Primary bathroom
- Features: Closet Cabinetry, Double Vanity, Jetted Tub, Separate Shower
- Dimensions: 12 x 8
Dining room
- Features: Ceiling Fan(s)
- Dimensions: 9 x 13
Family room
- Features: Built-in Features, Ceiling Fan(s), Fireplace
- Dimensions: 20 x 22
Other
- Dimensions: 7 x 9
Kitchen
- Features: Breakfast Bar, Ceiling Fan(s), Kitchen Island, Pantry, Walk-In Pantry
- Dimensions: 12 x 13
Laundry
- Features: Built-in Features
- Dimensions: 5 x 7
Heating
- Central, Electric, Fireplace(s)
Cooling
- Central Air, Ceiling Fan(s)
Appliances
- Included: Dishwasher, Electric Oven, Electric Range, Disposal
Features
- Built-in Features
- Has basement: No
- Number of fireplaces: 1
- Fireplace features: Family Room
Interior area
- Total interior livable area: 2,189 sqft
Property
Parking
- Total spaces: 2
- Parking features: Garage
- Attached garage spaces: 2
Accessibility
- Accessibility features: Accessible Full Bath
Features
- Levels: One
- Stories: 1
- Patio & porch: Deck
- Pool features: None
- Fencing: Fenced
Lot
- Size: 6,534 Square Feet
Details
- Parcel number: R356400C01501
Construction
Type & style
- Home type: SingleFamily
- Architectural style: Detached
- Property subtype: Single Family Residence
- Attached to another structure: Yes
Materials
- Brick
Condition
- Year built: 1998
Utilities & green energy
- Utilities for property: Electricity Available
Community & HOA
Community
- Subdivision: Bethany Ridge Estates
HOA
- Has HOA: No
Location
- Region: Allen
Financial & listing details
- Tax assessed value: $452,169
- Annual tax amount: $6,400
- Date on market: 2/7/2025
- Cumulative days on market: 41 days
- Listing terms: Cash,Conventional,FHA,VA Loan
- Electric utility on property: Yes
Price history
| Date | Event | Price |
|---|---|---|
| 5/27/2025 | Sold | -- |
Source: NTREIS #20837922 Report a problem | ||
| 3/20/2025 | Pending sale | $450,000$206/sqft |
Source: NTREIS #20837922 Report a problem | ||
| 3/3/2025 | Price change | $450,000-3%$206/sqft |
Source: NTREIS #20837922 Report a problem | ||
| 2/7/2025 | Listed for sale | $464,000$212/sqft |
Source: NTREIS #20837922 Report a problem | ||
Public tax history
| Year | Property taxes | Tax assessment |
|---|---|---|
| 2026 | -- | $452,169 +4.7% |
| 2025 | $861 | $432,050 +10% |
| 2024 | -- | $392,773 +10% |
| 2023 | -- | $357,066 +10% |
| 2022 | -- | $324,605 +10% |
| 2021 | -- | $295,095 +7.6% |
| 2020 | -- | $274,357 -1.9% |
| 2019 | -- | $279,612 -0.2% |
| 2018 | -- | $280,082 +9.3% |
| 2017 | -- | $256,352 +4.2% |
| 2016 | -- | $246,126 +16% |
| 2015 | $4,208 | $212,206 +9.6% |
| 2014 | $4,208 | $193,560 +11.3% |
| 2013 | -- | $173,909 +1.1% |
| 2012 | -- | $172,043 +0.9% |
| 2011 | -- | $170,427 -0.2% |
| 2010 | -- | $170,711 -1.5% |
| 2009 | -- | $173,325 -0.8% |
| 2008 | -- | $174,776 +2.2% |
| 2007 | -- | $171,027 +4.3% |
| 2006 | -- | $163,944 +2.2% |
| 2005 | -- | $160,490 +3.4% |
| 2004 | -- | $155,274 +1.8% |
| 2003 | -- | $152,474 -0.8% |
| 2002 | -- | $153,676 +1.6% |
| 2001 | -- | $151,310 +4.8% |
| 2000 | -- | $144,372 |
Find assessor info on the county website
Neighborhood: Bethany Ridge
Nearby homes
- $421,5003 bd2 ba1.8k sqft1225 Shenandoah Dr, Allen, TX 75002Off Market
- $433,7004 bd2 ba2.3k sqft1221 Shenandoah Dr, Allen, TX 75002Off Market
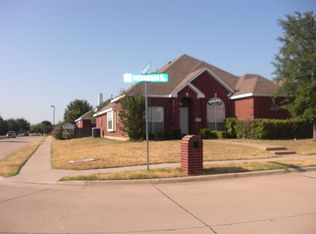
- $419,9004 bd2 ba2.4k sqft1227 Shenandoah Dr, Allen, TX 75002Off Market

- $465,1004 bd3 ba2.3k sqft1222 Hillcrest Dr, Allen, TX 75002Off Market
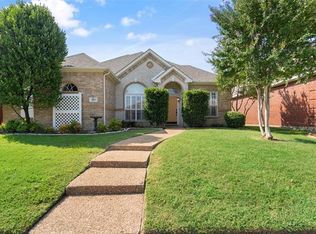
- $473,4003 bd2 ba2.4k sqft1224 Hillcrest Dr, Allen, TX 75002Off Market
- $423,2004 bd2 ba2.1k sqft1220 Hillcrest Dr, Allen, TX 75002Off Market
- $--3 bd2 ba2k sqft1224 Shenandoah Dr, Allen, TX 75002Sold
- $435,0003 bd3 ba2.4k sqft1222 Shenandoah Dr, Allen, TX 75002Off Market
Nearby schools
GreatSchools rating
- 9/10Bolin Elementary SchoolGrades: K-6Distance: 0.3 mi
- 9/10W E Pete Ford Middle SchoolGrades: 7-8Distance: 1.1 mi
- 8/10Allen High SchoolGrades: 9-12Distance: 2.2 mi
Schools provided by the listing agent
- Elementary: Bolin
- Middle: Ford
- High: Allen
- District: Allen ISD
Source: NTREIS. This data may not be complete. We recommend contacting the local school district to confirm school assignments for this home.
Get a cash offer in 3 minutes
Find out how much your home could sell for in as little as 3 minutes with a no-obligation cash offer.
Estimated market value
$418,500
Get a cash offer in 3 minutes
Find out how much your home could sell for in as little as 3 minutes with a no-obligation cash offer.
Estimated market value
$418,500
- Texas
- Collin County
- Allen
- 75002
- Bethany Ridge
- 1223 Shenandoah Dr
