PRICED TO SELL! Gorgeous LIGHT & BRIGHT 3 Bedroom ONE STORY home located on a Greenbelt! Enjoy TONS of UPDATES including HVAC 2022, Air Ducts Cleaned 2023, WATER HEATER 2020, Front Half of Home WINDOWS 2022, Backyard FENCE 2019, Engineered HARDWOOD FLOORS in main living areas and Primary Bedroom 2018, Removed popcorn ceilings & INTERIOR PAINT 2018, Front yard LANDSCAPE including flower bed & rocks around oak tree 2020, SHIPLAP WALL in Dining Room 2019. Front & Back DOORS 2024 and more! Kitchen boasts WHITE CABINETS, plenty of counter space with GRANITE Counters, STAINLESS STEEL APPLIANCES & Range with DOUBLE OVEN. Neighborhood playground and elementary school within walking distance! NO HOA! Recreation Center across street! *Impeccably maintained home FILLED with NATURAL LIGHT! *Dining Room Table & Chairs convey & fit beautifully in Dining Room with SHIPLAP WALL* Truly MOVE-IN READY!
*Buyer to verify all information contained herein*
Sold
Price Unknown
1224 Shenandoah Dr, Allen, TX 75002
3beds
2,091sqft
Single Family Residence
Built in 1997
6,534 Square Feet Lot
$425,200 Zestimate®
$--/sqft
$2,505 Estimated rent
Home value
$425,200
$404,000 - $446,000
$2,505/mo
Zestimate® history
Owner options
List your home for rent
$2,505/mo
Rent Zestimate®
Find your next renter with Zillow Rental Manager. Plus, with online applications, you can quickly screen prospective tenants – for free.
$2,505/mo
Rent Zestimate®
Refinance and save
Refinancing to a lower rate could help reduce your monthly payments and save thousands over the life of the loan.
Explore your selling options
Work with a Zillow partner agent
Leverage their expertise and Zillow's premium Showcase listings to get your home seen by more buyers.
Get startedList with your own agent
Get your home in front of millions of buyers by listing it on Zillow.
Learn how to do itSell it yourself
Take full control of how buyers see your home on Zillow by listing For Sale by Owner (FSBO).
List your homeWhat's special
Engineered hardwood floorsStainless steel appliancesGranite countersNatural lightLocated on a greenbeltFront yard landscapeRange with double oven
Zillow last checked:
Listing updated:
Listed by:
Nanette Myrlin 0471995 972-747-5100,
Keller Williams Realty Allen 972-747-5100
Bought with:
Pam Heinrich
Keller Williams Realty Allen
Source: NTREIS,MLS#: 20729227
Facts & features
Interior
Bedrooms & bathrooms
- Bedrooms: 3
- Bathrooms: 2
- Full bathrooms: 2
Primary bedroom
- Features: Dual Sinks, En Suite Bathroom, Separate Shower, Walk-In Closet(s)
- Level: First
- Dimensions: 1 x 1
Family room
- Features: Ceiling Fan(s), Fireplace
- Level: First
- Dimensions: 1 x 1
Living room
- Level: First
- Dimensions: 1 x 1
Appliances
- Included: Dishwasher, Disposal
- Laundry: Laundry in Utility Room
Features
- High Speed Internet, Walk-In Closet(s)
- Has basement: No
- Number of fireplaces: 1
- Fireplace features: Family Room
Interior area
- Total interior livable area: 2,091 sqft
Property
Parking
- Total spaces: 2
- Parking features: Garage, Garage Faces Rear
- Attached garage spaces: 2
Features
- Levels: One
- Stories: 1
- Pool features: None
- Fencing: Wood
Lot
- Size: 6,534 Square Feet
Details
- Parcel number: R356400D01301
Construction
Type & style
- Home type: SingleFamily
- Architectural style: Detached
- Property subtype: Single Family Residence
Materials
- Brick
- Foundation: Slab
- Roof: Composition
Condition
- Year built: 1997
Utilities & green energy
- Sewer: Public Sewer
- Water: Public
- Utilities for property: Sewer Available, Water Available
Community & HOA
Community
- Subdivision: Bethany Ridge Estates
HOA
- Has HOA: No
Location
- Region: Allen
Financial & listing details
- Tax assessed value: $439,550
- Annual tax amount: $6,451
- Date on market: 9/14/2024
- Cumulative days on market: 59 days
- Listing terms: Cash,Conventional
Price history
| Date | Event | Price |
|---|---|---|
| 11/12/2024 | Sold | -- |
Source: NTREIS #20729227 Report a problem | ||
| 10/21/2024 | Contingent | $439,900$210/sqft |
Source: NTREIS #20729227 Report a problem | ||
| 10/12/2024 | Price change | $439,900-2.2%$210/sqft |
Source: NTREIS #20729227 Report a problem | ||
| 10/4/2024 | Price change | $450,000-4.2%$215/sqft |
Source: NTREIS #20729227 Report a problem | ||
| 9/14/2024 | Listed for sale | $469,900+62%$225/sqft |
Source: NTREIS #20729227 Report a problem | ||
| 7/2/2018 | Listing removed | $290,000$139/sqft |
Source: RE/MAX DFW ASSOCIATES VIII #13833210 Report a problem | ||
| 6/6/2018 | Price change | $290,000-1.7%$139/sqft |
Source: RE/MAX DFW Associates #13833210 Report a problem | ||
| 5/11/2018 | Price change | $295,000-3.2%$141/sqft |
Source: RE/MAX DFW Associates #13833210 Report a problem | ||
| 5/3/2018 | Listed for sale | $304,900$146/sqft |
Source: RE/MAX DFW Associates #13833210 Report a problem | ||
Public tax history
| Year | Property taxes | Tax assessment |
|---|---|---|
| 2025 | $6,016 +5.9% | $439,550 +11% |
| 2024 | $5,680 +11.2% | $395,907 +10% |
| 2023 | $5,109 -13.8% | $359,915 +10% |
| 2022 | $5,929 -0.2% | $327,195 +10% |
| 2021 | $5,943 +5.8% | $297,450 +7.6% |
| 2020 | $5,615 -3.4% | $276,385 -1.9% |
| 2019 | $5,815 +54.2% | $281,677 +4.3% |
| 2018 | $3,772 +5.5% | $270,164 +5% |
| 2017 | $3,576 | $257,183 +4.1% |
| 2016 | $3,576 +0.1% | $246,965 +21.7% |
| 2015 | $3,572 | $202,978 +8.5% |
| 2014 | $3,572 | $187,006 +10.5% |
| 2013 | -- | $169,264 +1.9% |
| 2012 | -- | $166,027 +0.9% |
| 2011 | -- | $164,516 -0.2% |
| 2010 | -- | $164,800 -1.5% |
| 2009 | -- | $167,315 -0.8% |
| 2008 | -- | $168,713 +2.8% |
| 2007 | -- | $164,072 +4.3% |
| 2006 | -- | $157,366 +2.1% |
| 2005 | -- | $154,109 0% |
| 2004 | -- | $154,180 +1.8% |
| 2003 | -- | $151,383 -0.8% |
| 2002 | -- | $152,590 +1.6% |
| 2001 | -- | $150,256 +4.8% |
| 2000 | -- | $143,332 |
Find assessor info on the county website
Neighborhood: Bethany Ridge
Nearby homes
- $452,6004 bd3 ba2.5k sqft1226 Shenandoah Dr, Allen, TX 75002Off Market

- $436,0003 bd3 ba2.4k sqft1222 Shenandoah Dr, Allen, TX 75002Off Market
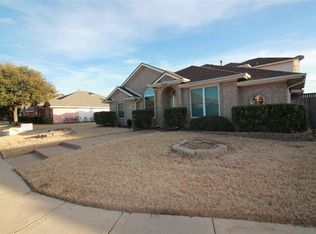
- $527,2004 bd3 ba3k sqft1228 Shenandoah Dr, Allen, TX 75002Off Market
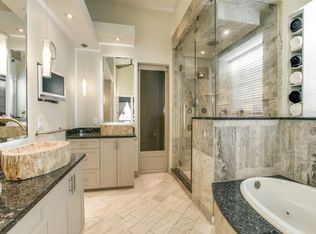
- $406,3003 bd2 ba2.2k sqft1220 Shenandoah Dr, Allen, TX 75002Off Market
- $--4 bd2 ba2.1k sqft1223 Shenandoah Dr, Allen, TX 75002Sold
- $423,7003 bd2 ba1.8k sqft1225 Shenandoah Dr, Allen, TX 75002Off Market
- $436,7004 bd2 ba2.3k sqft1221 Shenandoah Dr, Allen, TX 75002Off Market
- $402,4002 bd1 ba2.3k sqft1230 Shenandoah Dr, Allen, TX 75002Off Market
Nearby schools
GreatSchools rating
- 9/10Bolin Elementary SchoolGrades: K-6Distance: 0.3 mi
- 9/10W E Pete Ford Middle SchoolGrades: 7-8Distance: 1.1 mi
- 8/10Allen High SchoolGrades: 9-12Distance: 2.3 mi
Schools provided by the listing agent
- Elementary: Bolin
- Middle: Ford
- High: Allen
- District: Allen ISD
Source: NTREIS. This data may not be complete. We recommend contacting the local school district to confirm school assignments for this home.
Get a cash offer in 3 minutes
Find out how much your home could sell for in as little as 3 minutes with a no-obligation cash offer.
Estimated market value
$425,200
Get a cash offer in 3 minutes
Find out how much your home could sell for in as little as 3 minutes with a no-obligation cash offer.
Estimated market value
$425,200
- Texas
- Collin County
- Allen
- 75002
- Bethany Ridge
- 1224 Shenandoah Dr
