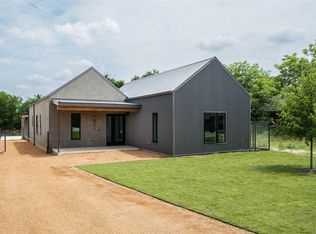
Designed and built by award winning Architecture firm Create Atelier, as an exercise in connection—to nature, to material, and to the way we live—this striking contemporary residence brings something distinctly different to the Dallas landscape. Every element feels intentional, with architecture that favors warmth, restraint, and a sense of well-being over excess.
Natural materials define the interiors, where exposed steel and sustainable wood create a rich, tactile backdrop. At the heart of the home, the kitchen is both sculptural and highly considered, pairing concealed appliances with rich walnut cabinetry, exotic quartzite, and softly layered lighting for a space that feels intimate yet remarkably functional. The architecture continually draws the outdoors in. Expansive glazing frames the home's lush surroundings, while the upper level maintains a visual connection to the spaces below.
At the side and rear, expansive sliding glass doors open onto social and private decks, dissolving the boundary between interior and landscape. Outside, the home's material palette takes its cues from its surroundings. steel, wood, concrete —selected for its durability, and organic character—allows the architecture to settle quietly into the landscape rather than compete with it. Beyond, an exceptionally deep lot unfolds into layers of mature greenery and vegetation, creating a private retreat. Thoughtful, tactile, and quietly bold, this is architecture designed not simply to be seen, but to be felt.
Under contract
$1,650,000
1223 Stafford St, Dallas, TX 75208
3beds
3,200sqft
Single Family Residence
Built in 2026
0.34 Acres Lot
$1,581,100 Zestimate®
$516/sqft
$-- HOA
What's special
Private retreatExceptionally deep lotExotic quartziteRich walnut cabinetryRich tactile backdropSoftly layered lightingExposed steel
- 15 days
- 2,442
- 359
Likely to sell faster than
Zillow last checked:
Listing updated:
Listed by:
Taylor Madison 0857338 817-675-1293,
Compass RE Texas, LLC. 214-814-8100,
Thani Burke 0645772 214-701-4884,
Compass RE Texas, LLC.
Source: NTREIS,MLS#: 21388336
Facts & features
Interior
Bedrooms & bathrooms
- Bedrooms: 3
- Bathrooms: 4
- Full bathrooms: 3
- 1/2 bathrooms: 1
Primary bedroom
- Features: Built-in Features, Closet Cabinetry, Dual Sinks, En Suite Bathroom, Garden Tub/Roman Tub, Walk-In Closet(s)
- Level: First
- Dimensions: 15 x 13
Kitchen
- Features: Built-in Features, Eat-in Kitchen, Kitchen Island, Stone Counters
- Level: First
- Dimensions: 24 x 16
Living room
- Features: Built-in Features, Fireplace
- Level: First
- Dimensions: 19 x 21
Heating
- Central, Fireplace(s), Natural Gas
Cooling
- Central Air, Electric
Appliances
- Included: Built-In Refrigerator, Dishwasher, Disposal, Gas Oven, Gas Range
- Laundry: Common Area, Washer Hookup, Dryer Hookup, ElectricDryer Hookup, In Hall, Stacked
Features
- Wet Bar, Built-in Features, Decorative/Designer Lighting Fixtures, Double Vanity, Eat-in Kitchen, High Speed Internet, Kitchen Island, Loft, Open Floorplan, Pantry, Smart Home, Cable TV, Vaulted Ceiling(s), Natural Woodwork, Walk-In Closet(s), Wired for Sound
- Flooring: Concrete, Hardwood
- Windows: Skylight(s)
- Has basement: No
- Number of fireplaces: 1
- Fireplace features: Living Room, Other
Interior area
- Total interior livable area: 3,200 sqft
Video & virtual tour
Property
Parking
- Total spaces: 2
- Parking features: Covered, Carport, Gravel
- Carport spaces: 2
Features
- Levels: Two
- Stories: 2
- Patio & porch: Deck, Patio
- Pool features: None
Lot
- Size: 0.34 Acres
- Dimensions: 50 x 300
- Features: Native Plants
Details
- Parcel number: 00000299305000000
Construction
Type & style
- Home type: SingleFamily
- Architectural style: Contemporary/Modern,Detached
- Property subtype: Single Family Residence
Materials
- Foundation: Slab
- Roof: Asphalt,Mixed,Shingle
Condition
- New Construction
- Year built: 2026
Utilities & green energy
- Sewer: Public Sewer
- Water: Public
- Utilities for property: Electricity Connected, Natural Gas Available, Sewer Available, Separate Meters, Water Available, Cable Available
Green energy
- Construction elements: Renewable Materials
Community & HOA
Community
- Subdivision: Flanders Heits Add
HOA
- Has HOA: No
Location
- Region: Dallas
Financial & listing details
- Price per square foot: $516/sqft
- Annual tax amount: $5,398
- Date on market: 9/16/2026
- Cumulative days on market: 16 days
- Listing terms: Cash,Conventional,FHA,VA Loan
Estimated market value
$1,581,100
$1.50M - $1.66M
$5,063/mo
Price history
| Date | Event | Price |
|---|---|---|
| 9/28/2026 | Contingent | $1,650,000$516/sqft |
Source: NTREIS #21388336 Report a problem | ||
| 9/16/2026 | Listed for sale | $1,650,000+450%$516/sqft |
Source: NTREIS #21388336 Report a problem | ||
| 2/14/2025 | Sold | -- |
Source: NTREIS #20727647 Report a problem | ||
| 2/3/2025 | Pending sale | $300,000$94/sqft |
Source: NTREIS #20727647 Report a problem | ||
| 1/29/2025 | Contingent | $300,000$94/sqft |
Source: NTREIS #20727647 Report a problem | ||
| 9/12/2024 | Listed for sale | $300,000-33.3%$94/sqft |
Source: NTREIS #20727647 Report a problem | ||
| 5/26/2023 | Listing removed | -- |
Source:  Dave Perry Miller & Associates - An Ebby Halliday Company Report a problem Dave Perry Miller & Associates - An Ebby Halliday Company Report a problem | ||
| 3/16/2023 | Price change | $450,000-14.3%$141/sqft |
Source: NTREIS #20253574 Report a problem | ||
| 3/2/2023 | Listed for sale | $525,000$164/sqft |
Source: NTREIS #20253574 Report a problem | ||
Public tax history
Tax history is unavailable.
Monthly payment
Est. payment
Payment breakdown
Explore the cost of this home by adjusting the details. Changes won't be saved.Climate risks
Neighborhood: 75208
Nearby schools
Schools provided by the listing agent
- Elementary: Lanier
- Middle: West Dallas
- High: Pinkston
- District: Dallas ISD
Source: NTREIS. This data may not be complete. We recommend contacting the local school district to confirm school assignments for this home.
Similar homes
- $1,625,0003 bd4 ba2.8k sqft1535 Junior Dr, Dallas, TX 75208For Sale
 MLS ID #21350290, Daniel Young. NTREIS
 - $1,550,0002 bd3 ba2.5k sqft4650 Christopher Pl, Dallas, TX 75204For Sale
 MLS ID #21400382, Michael Wong. NTREIS
 - $1,585,0003 bd4 ba3.2k sqft9733 Mixon Dr, Dallas, TX 75220For Sale
 MLS ID #21385536, Marcy Haggar. NTREIS
 - $1,650,0003 bd4 ba3.4k sqft3938 Hawthorne Ave, Dallas, TX 75219For Sale
 MLS ID #21366539, Eric Narosov. NTREIS
