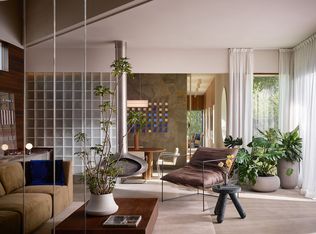
This mindfully modern Hacienda, designed by the world-renowned architectural firm Lake Flato, offers an innovative and sleek single-story residence. Featuring beautiful sight lines, vaulted ceilings, museum-finish walls, and abundant natural light throughout, this home boasts a versatile floor plan with open-concept living, a well-appointed kitchen, four generous bedroom suites, a separate study, and a casita perfect for leisure, working from home, or hosting guests. The incredible outdoor spaces include a sparkling swimming pool, a private courtyard, and a grassy area, all set on a 300-foot deep creek lot. Designed to reflect a sense of place through character, detail, and authenticity, this Hacienda promotes community growth and seamlessly integrates with the existing neighborhood. This is a captivating opportunity to become part of a thriving area conveniently located near Sylvan Thirty, Trinity Groves, downtown, and all major highways.
Sold
Price Unknown
1231 Stafford St, Dallas, TX 75208
4beds
3,207sqft
Farm, Single Family Residence
Built in 2023
0.34 Acres Lot
$936,000 Zestimate®
$--/sqft
$6,204 Estimated rent
Home value
$936,000
$852,000 - $1.03M
$6,204/mo
Zestimate® history
Owner options
List your home for rent
$6,204/mo
Rent Zestimate®
Find your next renter with Zillow Rental Manager. Plus, with online applications, you can quickly screen prospective tenants – for free.
$6,204/mo
Rent Zestimate®
Refinance and save
Refinancing to a lower rate could help reduce your monthly payments and save thousands over the life of the loan.
Explore your selling options
Work with a Zillow partner agent
Leverage their expertise and Zillow's premium Showcase listings to get your home seen by more buyers.
Get startedList with your own agent
Get your home in front of millions of buyers by listing it on Zillow.
Learn how to do itSell it yourself
Take full control of how buyers see your home on Zillow by listing For Sale by Owner (FSBO).
List your homeWhat's special
Zillow last checked:
Listing updated:
Listed by:
Richard Graziano 0615846 214-521-7355,
Allie Beth Allman & Assoc. 214-521-7355
Bought with:
Lauren Bryant
Allie Beth Allman & Assoc.
Source: NTREIS,MLS#: 20727620
Facts & features
Interior
Bedrooms & bathrooms
- Bedrooms: 4
- Bathrooms: 5
- Full bathrooms: 4
- 1/2 bathrooms: 1
Primary bedroom
- Features: Walk-In Closet(s)
- Level: First
- Dimensions: 16 x 14
Primary bedroom
- Features: Walk-In Closet(s)
- Level: First
- Dimensions: 16 x 13
Bedroom
- Features: En Suite Bathroom
- Level: First
- Dimensions: 16 x 10
Bedroom
- Features: En Suite Bathroom
- Level: First
- Dimensions: 16 x 10
Dining room
- Features: Eat-in Kitchen
- Level: First
- Dimensions: 16 x 12
Kitchen
- Features: Built-in Features, Eat-in Kitchen, Granite Counters, Kitchen Island, Pot Filler
- Level: First
- Dimensions: 16 x 16
Living room
- Level: First
- Dimensions: 17 x 16
Office
- Level: First
- Dimensions: 12 x 10
Heating
- Central
Cooling
- Central Air, Electric
Appliances
- Included: Dishwasher, Disposal, Gas Oven, Gas Range, Refrigerator, Vented Exhaust Fan
Features
- Decorative/Designer Lighting Fixtures, Eat-in Kitchen, Kitchen Island, Open Floorplan, Walk-In Closet(s)
- Flooring: Concrete
- Has basement: No
- Has fireplace: No
Interior area
- Total interior livable area: 3,207 sqft
Property
Parking
- Total spaces: 2
- Parking features: Attached Carport, Covered, Driveway, Electric Gate
- Carport spaces: 2
- Has uncovered spaces: Yes
Features
- Levels: One
- Stories: 1
- Patio & porch: Covered
- Pool features: In Ground, Pool
- Fencing: Metal
Lot
- Size: 0.34 Acres
- Dimensions: 57 x 301
- Features: Interior Lot, Landscaped, Sprinkler System, Few Trees
Details
- Parcel number: 003965000401A0000
Construction
Type & style
- Home type: SingleFamily
- Architectural style: Contemporary/Modern,Farmhouse,Modern,Detached
- Property subtype: Farm, Single Family Residence
Materials
- Aluminum Siding, Concrete, Stucco
- Foundation: Slab
- Roof: Metal
Condition
- New construction: Yes
- Year built: 2023
Utilities & green energy
- Sewer: Public Sewer
- Water: Public
- Utilities for property: Natural Gas Available, Sewer Available, Separate Meters, Water Available
Community & HOA
Community
- Security: Fire Alarm
- Subdivision: Stafford Hills
HOA
- Has HOA: No
Location
- Region: Dallas
Financial & listing details
- Date on market: 9/12/2024
- Cumulative days on market: 212 days
- Listing terms: Cash,Conventional
Price history
| Date | Event | Price |
|---|---|---|
| 1/22/2025 | Sold | -- |
Source: NTREIS #20727620 Report a problem | ||
| 1/10/2025 | Pending sale | $949,000$296/sqft |
Source: NTREIS #20727620 Report a problem | ||
| 1/2/2025 | Contingent | $949,000$296/sqft |
Source: NTREIS #20727620 Report a problem | ||
| 11/25/2024 | Price change | $949,000-17.5%$296/sqft |
Source: NTREIS #20727620 Report a problem | ||
| 9/30/2024 | Listed for sale | $1,150,000-3.8%$359/sqft |
Source: NTREIS #20727620 Report a problem | ||
| 6/28/2024 | Listing removed | $1,195,000-7.7%$373/sqft |
Source: NTREIS #20629314 Report a problem | ||
| 6/22/2024 | Price change | $1,295,000-3.7%$404/sqft |
Source: NTREIS #20629314 Report a problem | ||
| 6/18/2024 | Price change | $1,345,000-1.8%$419/sqft |
Source: NTREIS #20629314 Report a problem | ||
| 6/11/2024 | Price change | $1,369,000-1.9%$427/sqft |
Source: NTREIS #20629314 Report a problem | ||
| 5/29/2024 | Listed for sale | $1,395,000$435/sqft |
Source: NTREIS #20629314 Report a problem | ||
| 9/11/2023 | Listing removed | -- |
Source: NTREIS #20341809 Report a problem | ||
| 7/20/2023 | Price change | $1,395,000-6.7%$435/sqft |
Source: NTREIS #20341809 Report a problem | ||
| 5/31/2023 | Listed for sale | $1,495,000+3.1%$466/sqft |
Source: NTREIS #20341809 Report a problem | ||
| 5/10/2023 | Listing removed | -- |
Source: NTREIS #20185690 Report a problem | ||
| 3/14/2023 | Listed for sale | $1,450,000$452/sqft |
Source: NTREIS #20185690 Report a problem | ||
Public tax history
Tax history is unavailable.
Neighborhood: 75208
Nearby homes
- $256,7002 bd1 ba1k sqft1223 Stafford Ave, Dallas, TX 75224Off Market
- $1,650,0003 bd4 ba3.2k sqft1223 Stafford St, Dallas, TX 75208For Sale
- $453,0101.04 acres1227 Stafford Ave, Dallas, TX 75208Off Market
- $--4 bd4 ba3.2k sqft1239 Stafford St, Dallas, TX 75208Sold

- $333,8002 bd1 ba1.3k sqft1219 Stafford Ave, Dallas, TX 75208Off Market
- $---- bd-- ba-- sqft1219 Stafford St, Dallas, TX 75208Off Market
- $--0.34 acres1247 Stafford St, Dallas, TX 75208Sold
- $315,8003 bd2 ba1.4k sqft1215 Stafford Ave, Dallas, TX 75208Off Market
Nearby schools
GreatSchools rating
- 7/10Jesus Moroles Expressive Arts VanguardGrades: PK-8Distance: 0.2 mi
- 3/10L G Pinkston High SchoolGrades: 9-12Distance: 1.3 mi
- 7/10Dr. Elba and Domingo Garcia West Dallas STEM SchoolGrades: PK-8Distance: 1.2 mi
Schools provided by the listing agent
- Elementary: Lanier
- Middle: Pinkston
- High: Pinkston
- District: Dallas ISD
Source: NTREIS. This data may not be complete. We recommend contacting the local school district to confirm school assignments for this home.
Get a cash offer in 3 minutes
Find out how much your home could sell for in as little as 3 minutes with a no-obligation cash offer.
Estimated market value
$936,000
Get a cash offer in 3 minutes
Find out how much your home could sell for in as little as 3 minutes with a no-obligation cash offer.
Estimated market value
$936,000
- Texas
- Dallas County
- Dallas
- 75208
- 1231 Stafford St
