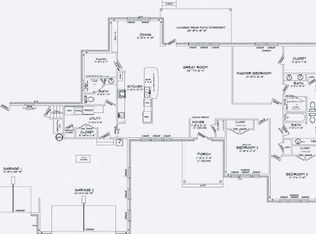
Under Contingent Contract - Accepting Back Up Offers!! PRIVATE WATER ACCESS in Kenwood! Experience elevated coastal living in one of the area's most sought-after communities--just minutes from Eglin Air Force Base, Hurlburt Field, premier shopping, dining, and the sugar-white beaches of the Emerald Coast. Residents enjoy access to a private launch--perfect for kayaks, jet skis, or canoes--plus a dock for relaxing afternoons on the water. From the moment you arrive, the arched French-door entry sets a refined tone, opening to soaring 11-foot ceilings, crown molding, and rich Brazilian hand-scraped hardwood floors. Designed for both everyday living and entertaining, the home offers a spacious great room, an oversized formal dining room filled with natural light, and a versatile study or office. The chef-inspired kitchen features stainless steel appliances, including a commercial-grade refrigerator/freezer, and abundant space to gather. A 3-car garage and additional parking provide room for boats, RVs, or weekend toys--blending luxury with lifestyle in all the right ways. Call today for a private showing!
Sold for $700,000
Zestimate®
$700,000
1223 Twin Bay Dr, Fort Walton Beach, FL 32547
4beds
3,044sqft
Single Family Residence
Built in 2013
9,147 Square Feet Lot
$700,000 Zestimate®
$230/sqft
$3,401 Estimated rent
Home value
$700,000
$658,000 - $749,000
$3,401/mo
Zestimate® history
Owner options
List your home for rent
$3,401/mo
Rent Zestimate®
Find your next renter with Zillow Rental Manager. Plus, with online applications, you can quickly screen prospective tenants – for free.
$3,401/mo
Rent Zestimate®
Refinance and save
$4,484/mo
Est. payment
Refinancing to a lower rate could help reduce your monthly payments and save thousands over the life of the loan.
$4,484/mo
Est. payment
Explore your selling options
Work with a Zillow partner agent
Leverage their expertise and Zillow's premium Showcase listings to get your home seen by more buyers.
Get startedList with your own agent
Get your home in front of millions of buyers by listing it on Zillow.
Learn how to do itSell it yourself
Take full control of how buyers see your home on Zillow by listing For Sale by Owner (FSBO).
List your homeWhat's special
Versatile study or officeArched french-door entryChef-inspired kitchenSpacious great roomCrown moldingStainless steel appliances
Zillow last checked:
Listing updated:
Listed by:
Nancy D Wendel 850-461-8537,
ERA American Real Estate
Bought with:
Martha T Stroop, 3300842
Compass
Stroop Group
Compass
Source: ECAOR,MLS#: 1001395
Facts & features
Interior
Bedrooms & bathrooms
- Bedrooms: 4
- Bathrooms: 3
- Full bathrooms: 3
Primary bedroom
- Level: First
- Area: 309.06 Square Feet
- Dimensions: 20.2 x 15.3
Bedroom
- Level: First
- Area: 193.28 Square Feet
- Dimensions: 15.1 x 12.8
Bedroom
- Level: First
- Area: 182.71 Square Feet
- Dimensions: 15.1 x 12.1
Bedroom
- Level: First
- Area: 197.81 Square Feet
- Dimensions: 15.1 x 13.1
Primary bathroom
- Level: First
- Area: 250.98 Square Feet
- Dimensions: 17.8 x 14.1
Bathroom
- Level: First
- Area: 54.24 Square Feet
- Dimensions: 4.8 x 11.3
Bathroom
- Level: First
- Area: 126.5 Square Feet
- Dimensions: 11.5 x 11
Other
- Level: First
- Area: 456 Square Feet
- Dimensions: 24 x 19
Dining area
- Level: First
- Area: 270.04 Square Feet
- Dimensions: 17.2 x 15.7
Foyer
- Level: First
- Area: 142.87 Square Feet
- Dimensions: 9.1 x 15.7
Garage
- Level: First
- Area: 535.68 Square Feet
- Dimensions: 28.8 x 18.6
Great room
- Level: First
- Area: 390.35 Square Feet
- Dimensions: 18.5 x 21.1
Kitchen
- Level: First
- Area: 232.56 Square Feet
- Dimensions: 15.3 x 15.2
Laundry
- Level: First
- Area: 117.03 Square Feet
- Dimensions: 8.3 x 14.1
Office
- Level: First
- Area: 138.06 Square Feet
- Dimensions: 11.7 x 11.8
Pantry
- Level: First
- Area: 28.46 Square Feet
- Dimensions: 4.6 x 6.2
Heating
- Central
Cooling
- Central Air, Ceiling Fan(s)
Appliances
- Included: Dishwasher, Dryer, Refrigerator, Washer, Electric Water Heater
- Laundry: Washer/Dryer Hookup
Features
- Crown Molding, Vaulted Ceiling(s), Recessed Lighting, Pantry
- Flooring: Hardwood, Carpet
- Windows: Double Pane Windows
- Common walls with other units/homes: No Common Walls
Interior area
- Total structure area: 3,044
- Total interior livable area: 3,044 sqft
Property
Parking
- Total spaces: 8
- Parking features: Oversized
- Attached garage spaces: 3
Features
- Stories: 1
- Patio & porch: Covered
- Exterior features: Private Yard, Lawn Pump, Sprinkler System
Lot
- Size: 9,147 Square Feet
- Dimensions: 93 x 92 x 89 x 118
- Features: Within 1/2 Mile to Water
Details
- Parcel number: 361S24000000370020
- Zoning description: County, Resid Single Family
Construction
Type & style
- Home type: SingleFamily
- Architectural style: Ranch
- Property subtype: Single Family Residence
Materials
- Brick, Siding CmntFbrHrdBrd
- Roof: Shingle
Condition
- Construction Complete
- New construction: No
- Year built: 2013
Utilities & green energy
- Water: Public
Community & HOA
Community
- Features: Boat Launch, Dock, Fishing
- Security: Smoke Detector(s)
- Subdivision: Twin Bay Estates
HOA
- Has HOA: Yes
- Services included: Maintenance Grounds
Location
- Region: Fort Walton Beach
Financial & listing details
- Price per square foot: $230/sqft
- Tax assessed value: $644,139
- Annual tax amount: $7,046
- Date on market: 4/24/2026
- Road surface type: Paved
Price history
| Date | Event | Price |
|---|---|---|
| 6/26/2026 | Sold | $700,000-3.4%$230/sqft |
Source:  ECAOR #1001395 Report a problem ECAOR #1001395 Report a problem | ||
| 6/15/2026 | Pending sale | $725,000$238/sqft |
Source: ECAOR #1001395 Report a problem | ||
| 4/24/2026 | Listed for sale | $725,000+10.7%$238/sqft |
Source: ECAOR #1001395 Report a problem | ||
| 6/27/2022 | Sold | $655,000$215/sqft |
Source: ECAOR #897314 Report a problem | ||
| 5/24/2022 | Pending sale | $655,000$215/sqft |
Source: ECAOR #897314 Report a problem | ||
| 5/24/2022 | Listed for sale | $655,000$215/sqft |
Source: ECAOR #897314 Report a problem | ||
| 5/13/2022 | Pending sale | $655,000$215/sqft |
Source: BHHS broker feed #897314 Report a problem | ||
| 5/5/2022 | Listed for sale | $655,000$215/sqft |
Source: BHHS broker feed #897314 Report a problem | ||
| 5/4/2022 | Pending sale | $655,000+48.9%$215/sqft |
Source: ECAOR #897314 Report a problem | ||
| 7/6/2017 | Sold | $440,000-2%$145/sqft |
Source:  PAR #511090 Report a problem PAR #511090 Report a problem | ||
| 5/30/2017 | Listed for sale | $449,000+8.2%$148/sqft |
Source: Real Estate Resources FL LLC #511090 Report a problem | ||
| 6/18/2014 | Sold | $415,000-1%$136/sqft |
Source: Public Record Report a problem | ||
| 3/3/2014 | Listed for sale | $419,000+345.7%$138/sqft |
Source: Keller Williams Realty- Emerald Coast #591459 Report a problem | ||
| 11/27/2012 | Sold | $94,000$31/sqft |
Source: Public Record Report a problem | ||
Public tax history
| Year | Property taxes | Tax assessment |
|---|---|---|
| 2025 | $7,046 +2.9% | $613,884 +2.9% |
| 2024 | $6,847 +2.4% | $596,583 +3% |
| 2023 | $6,689 -2% | $579,207 -3.1% |
| 2022 | $6,822 +14.3% | $597,839 +27.1% |
| 2021 | $5,968 +10.5% | $470,531 +12.8% |
| 2020 | $5,402 +3.1% | $417,313 +4.5% |
| 2019 | $5,241 +6.2% | $399,532 +7.4% |
| 2018 | $4,937 | $371,915 +5.6% |
| 2017 | $4,937 +17.7% | $352,266 +2.1% |
| 2016 | $4,195 +2.7% | $345,021 +6.3% |
| 2015 | $4,083 -6.4% | $324,467 +4.7% |
| 2014 | $4,363 | $310,030 +307.9% |
| 2013 | -- | $76,000 +25% |
| 2011 | -- | $60,800 -32.4% |
| 2007 | -- | $90,000 |
| 2006 | -- | $90,000 +71.4% |
| 2005 | -- | $52,500 +57.5% |
| 2004 | -- | $33,330 +28.1% |
| 2003 | -- | $26,010 +2% |
| 2002 | -- | $25,500 -18.4% |
| 2001 | -- | $31,240 |
Find assessor info on the county website
Neighborhood: 32547
Nearby homes
- $348,2003 bd2 ba1.4k sqft1221 Twin Bay Dr, Fort Walton Beach, FL 32547Off Market
- $756,6005 bd3 ba4k sqft106 Troy Cir, Fort Walton Beach, FL 32547Off Market
- $878,8003 bd3 ba2.3k sqft102 Troy Cir NE, Fort Walton Beach, FL 32547Off Market
- $57,0904,513 Square FeetTroy Cir, Fort Walton Beach, FL 32547Off Market
- $615,0005 bd4 ba3k sqft110 Troy Cir, Fort Walton Beach, FL 32547Sold
- $753,9005 bd2 ba2.8k sqft1222 Twin Bay Dr, Fort Walton Beach, FL 32547Off Market
- $699,0004 bd5 ba3.5k sqft1224 Twin Bay Dr, Fort Walton Beach, FL 32547Sold
- $1,037,1003 bd3 ba3.8k sqft2359 Twin Bay Vw, Fort Walton Beach, FL 32547Off Market
Nearby schools
GreatSchools rating
- 3/10Kenwood Elementary SchoolGrades: PK-5Distance: 0.5 mi
- 5/10W. C. Pryor Middle SchoolGrades: 6-8Distance: 1.1 mi
- 4/10Choctawhatchee Senior High SchoolGrades: 9-12Distance: 0.9 mi
Schools provided by the listing agent
- Elementary: Kenwood
- Middle: Pryor
- High: Choctawhatchee
Source: ECAOR. This data may not be complete. We recommend contacting the local school district to confirm school assignments for this home.


Get pre-qualified for a loan
At Zillow Home Loans, we can pre-qualify you in as little as 5 minutes with no impact to your credit score.An equal housing lender. NMLS #10287.
Sell for more on Zillow
Get a Zillow Showcase℠ listing at no additional cost and you could sell for .
$700,000
2% more
+$14,000
With Zillow Showcase(estimated)
$714,000
- Florida
- Okaloosa County
- Fort Walton Beach
- 32547
- 1223 Twin Bay Dr
Nearby cities
Nearby neighborhoods
Nearby zip codes
Other Fort Walton Beach Topics
- Apartments for Rent in 32547
- Houses for Sale in 32547
- Houses for Rent in 32547
- 32547 Real Estate
- Fort Walton Beach Condos
- Houses for Sale in Fort Walton Beach
- Newest Listings in Fort Walton Beach
- Fort Walton Beach Home Values
- Fort Walton Beach Real Estate Agents
- Fort Walton Beach Refinance
- Fort Walton Beach Mortgage Rates
