Listing Broker is related to Seller and has an interest in this property.
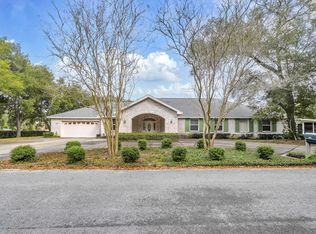
Impeccably maintained Family Home sitting on a virtually unheard of Half Acre lot in the highly desirable Kenwood neighborhood of Fort Walton Beach. Updates include: Highly Efficient Carrier Variable Speed 4 zone HVAC System with Natural Gas Furnace just installed February 2026, New Roof 2021, Gas Water Heater 2019, Gas Grill, and a Generac Natural Gas Generator that runs the whole house in the event of a Power Outage (age ?). Located just Minutes from Eglin AFB, Hurlburt AFB, FWB Medical Center, Schools, Shopping, and the Beautiful Beaches of the Emerald Coast. Private Community Boat launch at the end of the street also included for HOA members only.
Home features a Master Suite on the Main Level with 3 more... 3 more Huge Bedrooms upstairs, one with an En suite Bathroom. Also includes a Formal Office with Built in Wooden Bookshelves and Built in Filing Cabinet, Large Formal Dining Room with Hardwood Flooring, Two story Foyer and Two Story Formal Living Room with Gas Fireplace, Separate Family Room with a Wall of Wooden Bookshelves and a Gas Fireplace, Breakfast nook, Huge Chef's Kitchen with Island, Double Oven, Plenty of Lighting (Overhead, Over cabinet, Under cabinet, etc.) Walk-in Pantry and a Massive amount of beautiful Corian Countertop, Separate Sewing/Bonus/Utility Room with Washer Dryer Hookup, Laundry Sink and Built-in Ironing Board, 3-Car side-load Garage and plenty of driveway parking for your kids to park their cars too! Huge closets in all the bedrooms and a Walk-in Attic gives you room to store everything your family needs, and more.....
Sold for $699,000
$699,000
1224 Twin Bay Dr, Fort Walton Beach, FL 32547
4beds
3,533sqft
Single Family Residence
Built in 1994
0.53 Acres Lot
$698,100 Zestimate®
$198/sqft
$4,402 Estimated rent
Home value
$698,100
$635,000 - $761,000
$4,402/mo
Zestimate® history
Owner options
List your home for rent
$4,402/mo
Rent Zestimate®
Find your next renter with Zillow Rental Manager. Plus, with online applications, you can quickly screen prospective tenants – for free.
$4,402/mo
Rent Zestimate®
Refinance and save
$4,510/mo
Est. payment
Refinancing to a lower rate could help reduce your monthly payments and save thousands over the life of the loan.
$4,510/mo
Est. payment
Explore your selling options
Work with a Zillow partner agent
Leverage their expertise and Zillow's premium Showcase listings to get your home seen by more buyers.
Get startedList with your own agent
Get your home in front of millions of buyers by listing it on Zillow.
Learn how to do itSell it yourself
Take full control of how buyers see your home on Zillow by listing For Sale by Owner (FSBO).
List your homeWhat's special
Two story foyerEn suite bathroomPlenty of driveway parkingHalf acre lotGas grillBreakfast nookWalk-in attic
Zillow last checked:
Listing updated:
Listed by:
Steve Horsley 850-499-8835,
Results Realty of the Emerald
Bought with:
Steve Horsley, 3086338
Results Realty of the Emerald
Source: ECAOR,MLS#: 995835
Facts & features
Interior
Bedrooms & bathrooms
- Bedrooms: 4
- Bathrooms: 5
- Full bathrooms: 3
- 1/2 bathrooms: 2
Primary bedroom
- Level: First
- Area: 224 Square Feet
- Dimensions: 16 x 14
Bedroom
- Level: Second
- Area: 352 Square Feet
- Dimensions: 22 x 16
Bedroom
- Level: Second
- Area: 204 Square Feet
- Dimensions: 17 x 12
Bedroom
- Level: Second
- Area: 204 Square Feet
- Dimensions: 17 x 12
Primary bathroom
- Level: First
- Area: 108 Square Feet
- Dimensions: 12 x 9
Bathroom
- Level: Second
- Area: 80 Square Feet
- Dimensions: 10 x 8
Bathroom
- Level: Second
- Area: 48 Square Feet
- Dimensions: 8 x 6
Dining room
- Level: First
- Area: 192 Square Feet
- Dimensions: 16 x 12
Family room
- Level: First
- Area: 357 Square Feet
- Dimensions: 21 x 17
Kitchen
- Level: First
- Area: 198 Square Feet
- Dimensions: 18 x 11
Living room
- Level: First
- Area: 252 Square Feet
- Dimensions: 18 x 14
Utility room
- Description: Sewing / Laundry / Bonus Room
- Level: First
- Area: 170 Square Feet
- Dimensions: 17 x 10
Heating
- Natural Gas
Cooling
- Gas, Ceiling Fan(s)
Appliances
- Included: Dishwasher, Disposal, Microwave, Double Oven, Range Hood, Gas Water Heater
- Laundry: Washer/Dryer Hookup
Features
- Bookcases, Crown Molding, Tray Ceiling(s), Vaulted Ceiling(s), Kitchen Island, Recessed Lighting, Owner's Closet, Pantry, Shelving
- Flooring: Hardwood, Tile, Carpet
- Windows: Double Pane Windows, Window Treatments
- Has fireplace: Yes
- Fireplace features: Gas, Fireplace 2+
- Common walls with other units/homes: No Common Walls
Interior area
- Total structure area: 3,533
- Total interior livable area: 3,533 sqft
Property
Parking
- Total spaces: 3
- Parking features: Garage Door Opener, Oversized, See Remarks
- Attached garage spaces: 3
Features
- Stories: 2
Lot
- Size: 0.53 Acres
- Dimensions: 129 x 258 x 80 x 197 irregular
- Features: Covenants, Interior Lot, Irregular Lot, Level, Within 1/2 Mile to Water
Details
- Parcel number: 361S240000003000A4
- Zoning description: Resid Single Family
Construction
Type & style
- Home type: SingleFamily
- Architectural style: Contemporary
- Property subtype: Single Family Residence
Materials
- Frame, Brick, Trim Vinyl
- Foundation: Slab
- Roof: Shingle,Roof Pitched
Condition
- Construction Complete
- New construction: No
- Year built: 1994
Utilities & green energy
- Water: Public
Community & HOA
Community
- Features: Boat Launch, Dock
- Security: Security System, Smoke Detector(s)
- Subdivision: Twin Bay Estates
Location
- Region: Fort Walton Beach
Financial & listing details
- Price per square foot: $198/sqft
- Tax assessed value: $798,866
- Annual tax amount: $9,799
- Date on market: 2/20/2026
- Road surface type: Paved
Price history
| Date | Event | Price |
|---|---|---|
| 3/26/2026 | Sold | $699,000-4.1%$198/sqft |
Source:  ECAOR #995835 Report a problem ECAOR #995835 Report a problem | ||
| 2/20/2026 | Pending sale | $729,000$206/sqft |
Source: ECAOR #995835 Report a problem | ||
| 2/20/2026 | Listed for sale | $729,000$206/sqft |
Source: ECAOR #995835 Report a problem | ||
Public tax history
| Year | Property taxes | Tax assessment |
|---|---|---|
| 2025 | $9,799 +3.2% | $798,866 +5.3% |
| 2024 | $9,499 +3.5% | $758,755 -5.9% |
| 2023 | $9,178 +8% | $806,290 +8% |
| 2022 | $8,496 +16% | $746,574 +31% |
| 2021 | $7,327 | $570,064 +50.9% |
| 2020 | -- | $377,824 +2.3% |
| 2019 | -- | $369,329 +1.9% |
| 2018 | -- | $362,443 +2.1% |
| 2017 | -- | $354,988 +2.1% |
| 2016 | -- | $347,687 +0.7% |
| 2015 | -- | $345,270 +0.8% |
| 2014 | $4,085 | $342,530 +1.5% |
| 2013 | -- | $337,468 +1.7% |
| 2012 | -- | $331,827 +3% |
| 2011 | -- | $322,162 +1.5% |
| 2010 | -- | $317,401 +2.7% |
| 2009 | -- | $309,056 +0.1% |
| 2008 | -- | $308,747 +3% |
| 2007 | -- | $299,754 +2.5% |
| 2006 | -- | $292,443 +3% |
| 2005 | -- | $283,925 +3% |
| 2004 | -- | $275,655 +1.9% |
| 2003 | -- | $270,515 +2.4% |
| 2002 | -- | $264,175 +1.6% |
| 2001 | -- | $260,015 |
Find assessor info on the county website
Neighborhood: 32547
Nearby homes
- $753,9005 bd2 ba2.8k sqft1222 Twin Bay Dr, Fort Walton Beach, FL 32547Off Market
- $544,2004 bd2 ba2.2k sqft1226 Twin Bay Dr, Fort Walton Beach, FL 32547Off Market
- $642,0004 bd4 ba3.5k sqft1227 Twin Bay Dr, Fort Walton Beach, FL 32547Sold
- $966,0005 bd4 ba3.6k sqft1220 Twin Bay Dr, Fort Walton Beach, FL 32547Off Market
- $700,0004 bd3 ba3k sqft1223 Twin Bay Dr, Fort Walton Beach, FL 32547Sold
- $720,1003 bd2 ba2.8k sqft1223 Twin Bay Ln, Fort Walton Beach, FL 32547Off Market
- $883,8004 bd4 ba3.7k sqft580 Mooney Rd, Fort Walton Beach, FL 32547Off Market
- $869,0003 bd3 ba2.3k sqft102 Troy Cir NE, Fort Walton Beach, FL 32547Off Market
Nearby schools
GreatSchools rating
- 3/10Kenwood Elementary SchoolGrades: PK-5Distance: 0.4 mi
- 5/10W. C. Pryor Middle SchoolGrades: 6-8Distance: 1.1 mi
- 4/10Choctawhatchee Senior High SchoolGrades: 9-12Distance: 0.9 mi
Schools provided by the listing agent
- Elementary: Kenwood
- Middle: Pryor
- High: Choctawhatchee
Source: ECAOR. This data may not be complete. We recommend contacting the local school district to confirm school assignments for this home.


Get pre-qualified for a loan
At Zillow Home Loans, we can pre-qualify you in as little as 5 minutes with no impact to your credit score.An equal housing lender. NMLS #10287.
Sell for more on Zillow
Get a Zillow Showcase℠ listing at no additional cost and you could sell for .
$698,100
2% more
+$13,962
With Zillow Showcase(estimated)
$712,062
- Florida
- Okaloosa County
- Fort Walton Beach
- 32547
- 1224 Twin Bay Dr
Nearby cities
Nearby neighborhoods
Nearby zip codes
Other Fort Walton Beach Topics
- Apartments for Rent in 32547
- Houses for Sale in 32547
- Houses for Rent in 32547
- 32547 Real Estate
- Fort Walton Beach Condos
- Houses for Sale in Fort Walton Beach
- Newest Listings in Fort Walton Beach
- Fort Walton Beach Home Values
- Fort Walton Beach Real Estate Agents
- Fort Walton Beach Refinance
- Fort Walton Beach Mortgage Rates
