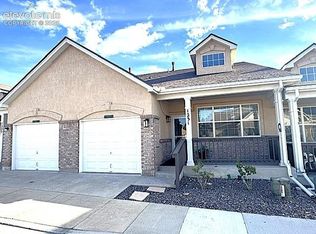
This HOA covers water, sewer, trash, snow removal, and insurance on the structure itself! Those are bills you would be paying separately anywhere else. Roll them together and the number stops looking like a fee and starts looking like your utilities. You only insure the interior, so your homeowners premium drops too. Add a main level primary suite and Lewis-Palmer D38 schools and this one is hard to match in Monument. Vaulted ceilings and big windows make the living and dining area feel far larger than the footprint suggests. The kitchen was redone in 2020 with a new range, dishwasher, refrigerator, range hood, disposal, and single basin sink, plus a 2019 tile backsplash, breakfast bar, and a converted walk-in pantry. The primary bedroom sits on the main level, opens to the covered patio through a 2019 sliding door, and pairs a walk-in closet with a dual vanity bath and step-in shower. Storage is everywhere here: walk-in closets, a linen closet, under-stair storage, and room to spare in the attached garage. Big-ticket items are handled. Furnace and water heater 2015, whole house humidifier 2015, AC 2023, sun-blocking windows in the baths and upper bedrooms 2023, office windows 2024, comfort height toilets 2024, storm door 2024, hall bath flooring 2025, fresh exterior porch and rail paint 2025, pressure regulator 2026, and brand new interior paint on walls, ceilings, trim, and doors in 2026. Upstairs adds two bedrooms, a full bath, and a separate office. Clubhouse and fitness center come with the community. Two grocery stores, Walmart, Walgreens, and a bank inside five miles. A neighborhood park sits two blocks east and I-25 is minutes out, roughly 15 to North Academy and 40 to Denver. The street itself is quiet. Very little left to do here except decide what you want to do with your weekends. Schedule a showing and see how open it feels the second you walk in.
Sold for $346,000
Zillow last checked:
Listing updated:
Bought with:
Christy Nixon
Exp Realty LLC
Source: elevateMLS,MLS#: 5316300
Price history
| Date | Event | Price |
|---|---|---|
| 10/16/2026 | Sold | $346,000-1.1%$194/sqft |
Source:  elevateMLS #5316300 Report a problem elevateMLS #5316300 Report a problem | ||
| 10/7/2026 | Pending sale | $349,900$196/sqft |
Source: elevateMLS #5316300 Report a problem | ||
| 9/4/2026 | Listed for sale | $349,900-9.1%$196/sqft |
Source:  REcolorado as distributed by MLS GRID #8647042 Report a problem REcolorado as distributed by MLS GRID #8647042 Report a problem | ||
| 7/5/2026 | Listing removed | $385,000$216/sqft |
Source: eXp Realty #2906187 Report a problem | ||
| 4/29/2026 | Price change | $385,000-1.3%$216/sqft |
Source: elevateMLS #2906187 Report a problem | ||
| 4/7/2026 | Listed for sale | $390,000$219/sqft |
Source: elevateMLS #2906187 Report a problem | ||
| 4/1/2026 | Listing removed | $390,000$219/sqft |
Source: eXp Realty #7708721 Report a problem | ||
| 3/5/2026 | Price change | $390,000-0.9%$219/sqft |
Source: elevateMLS #7708721 Report a problem | ||
| 1/9/2026 | Price change | $393,500-0.4%$221/sqft |
Source: eXp Realty #7708721 Report a problem | ||
| 10/10/2025 | Listed for sale | $395,000+113.2%$222/sqft |
Source: elevateMLS #7708721 Report a problem | ||
| 11/13/2001 | Sold | $185,300$104/sqft |
Source: Public Record Report a problem | ||


Get a cash offer in 3 minutes
Find out how much your home could sell for in as little as 3 minutes with a no-obligation cash offer.
Estimated market value
$346,500
